Cafe & Restaurant Interior Design
We design interiors for cafes, restaurants and other HoReCa spaces — from concept development and space planning to technical documentation and design supervision. Our approach combines brand identity, functional planning and the guest experience.
Interior That Works for Your Business
Space Planning & Seating
We develop cafe and restaurant layouts with careful attention to zoning, seating capacity and furniture placement, making the space comfortable for guests while using the available area efficiently.
Guest & Staff Circulation
When designing cafes and restaurants, we plan clear circulation routes for guests and staff to reduce conflicts between flows and support smooth day-to-day operations.
Bar, Checkout & Pick-Up
We design bar areas, checkout points and pick-up zones around the service workflow, helping staff work efficiently while keeping the guest experience intuitive and comfortable.
Storage & Operations
We plan storage, back-of-house areas and everyday operational scenarios so the interior remains functional not only in visualizations, but also in real daily use.
Lighting & Acoustics
We use lighting and acoustics as part of the overall atmosphere. Lighting helps shape the mood and highlight key areas, while acoustic solutions improve comfort even during busy periods.
Materials & Brand Identity
We select materials with durability, maintenance and the character of the project in mind, while connecting interior design decisions to the brand identity so the space feels like a natural extension of the brand.
Our Cafe & Restaurant Projects
Mellow Cafe
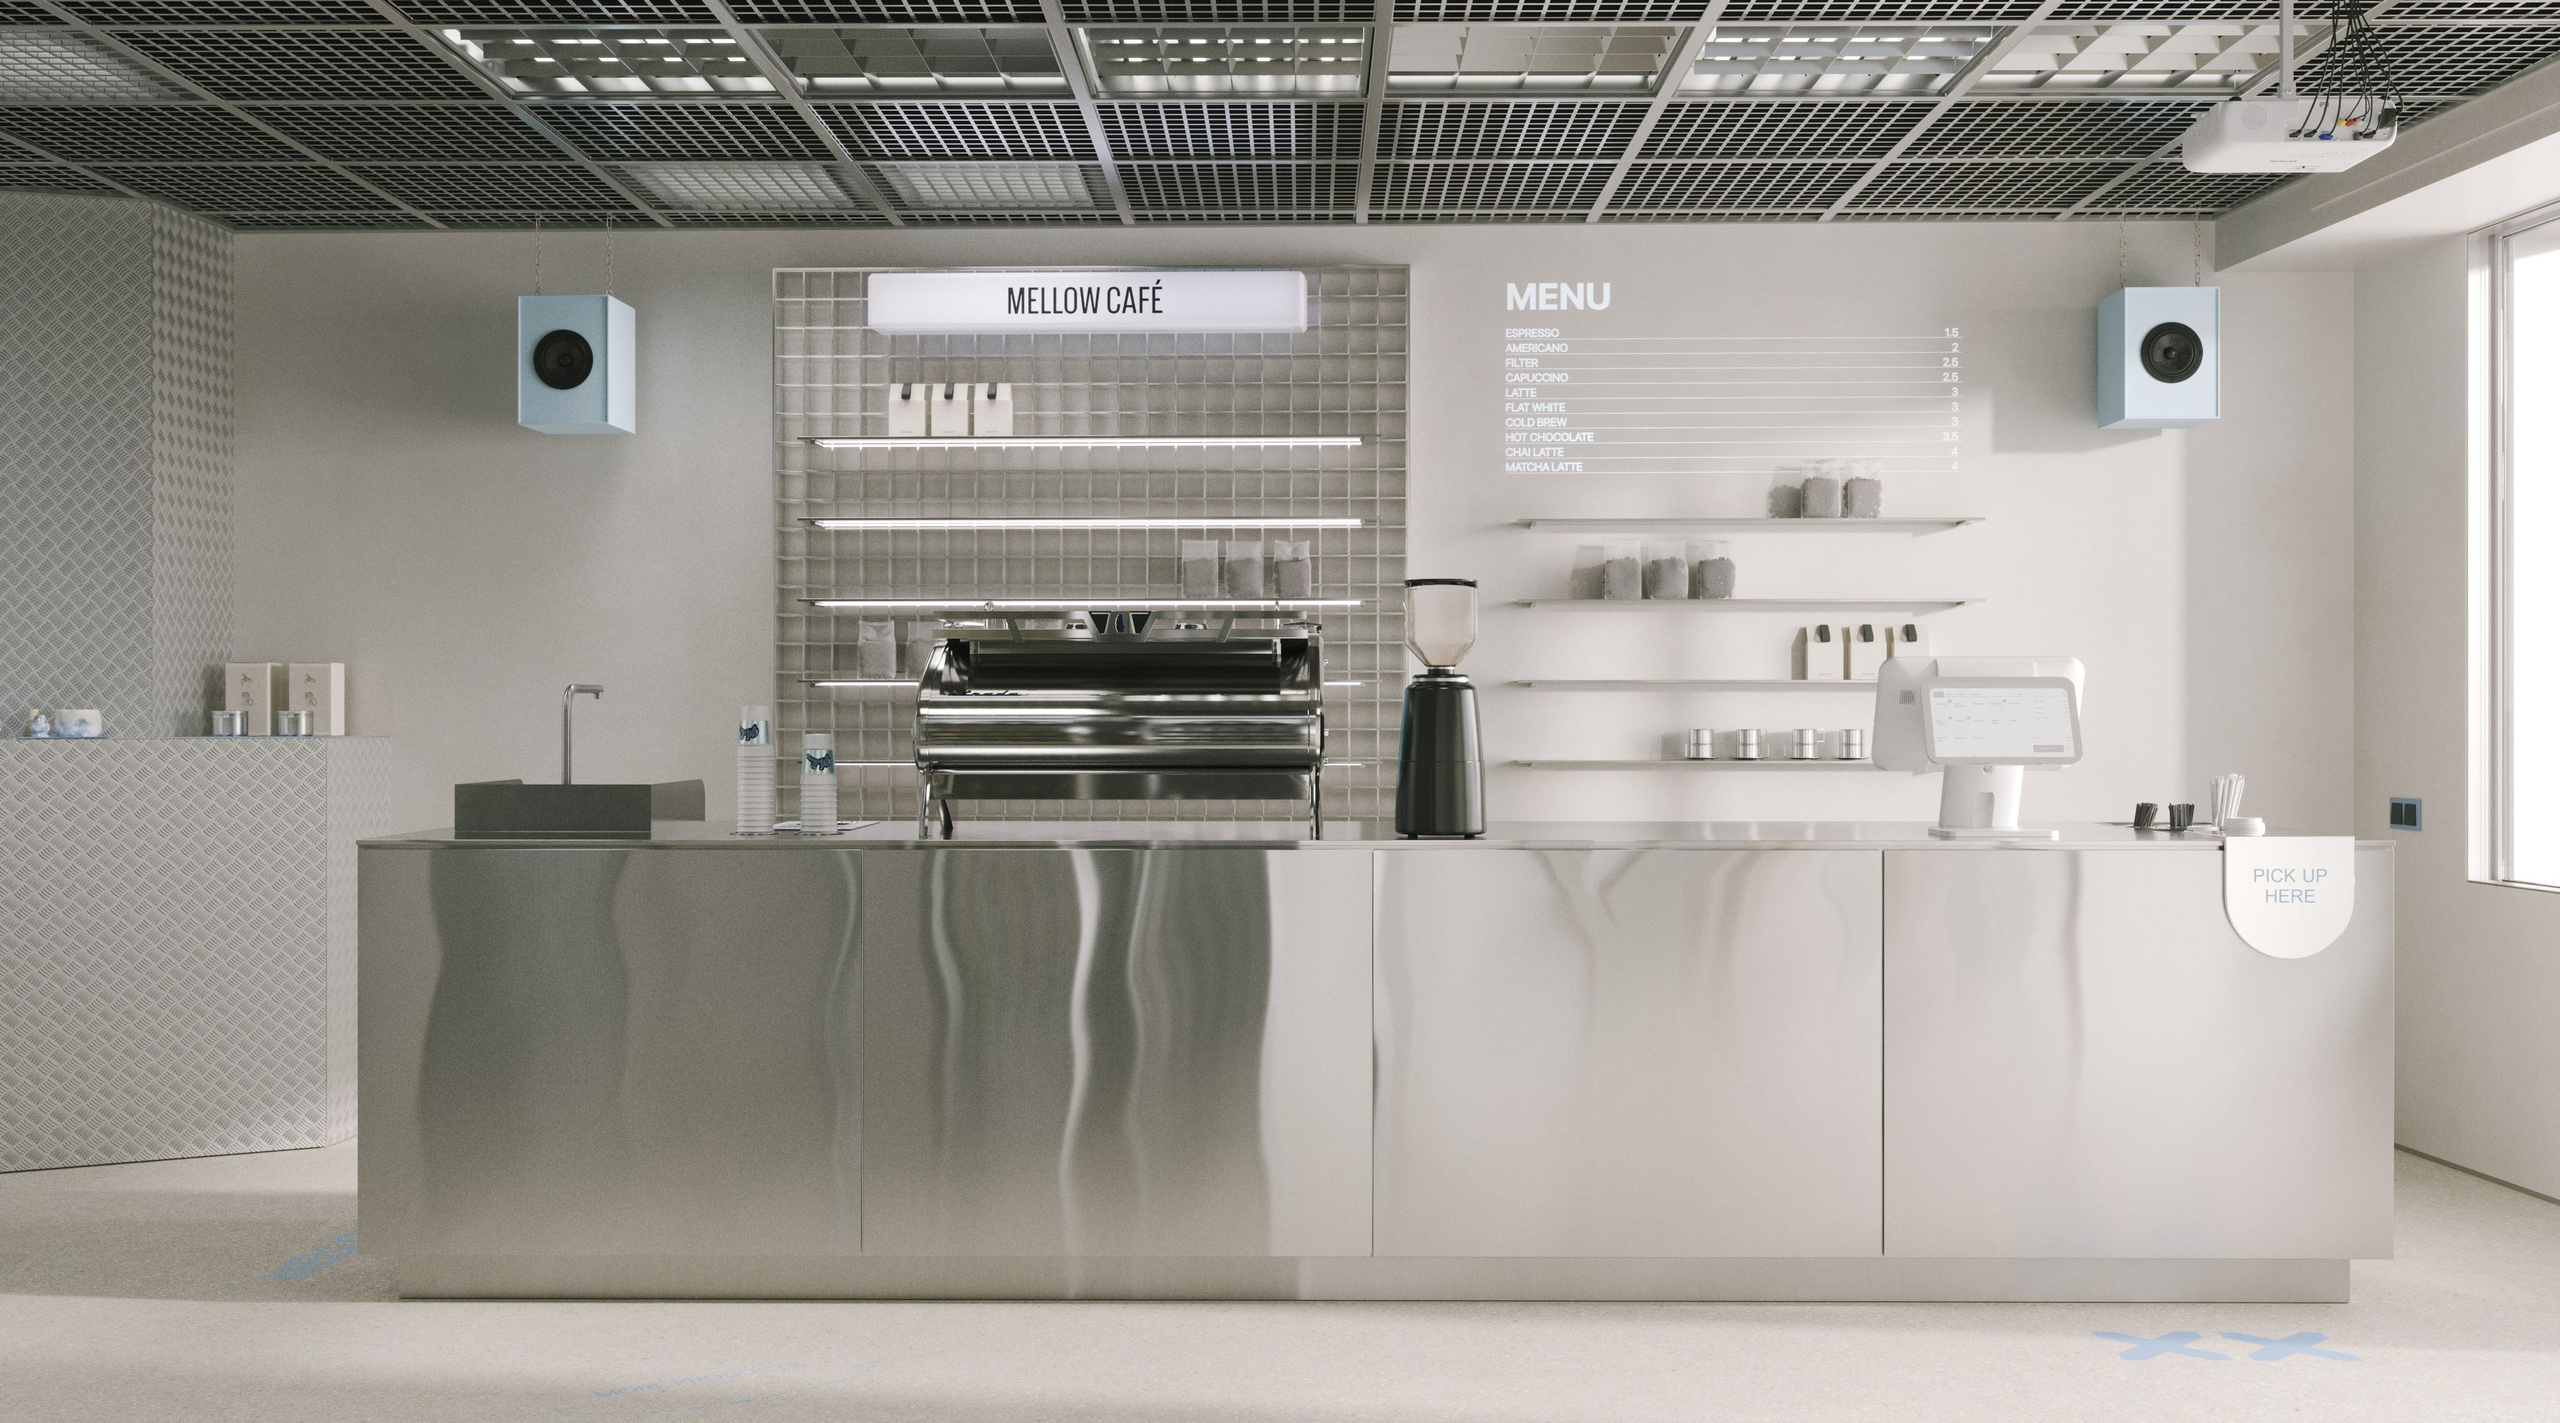
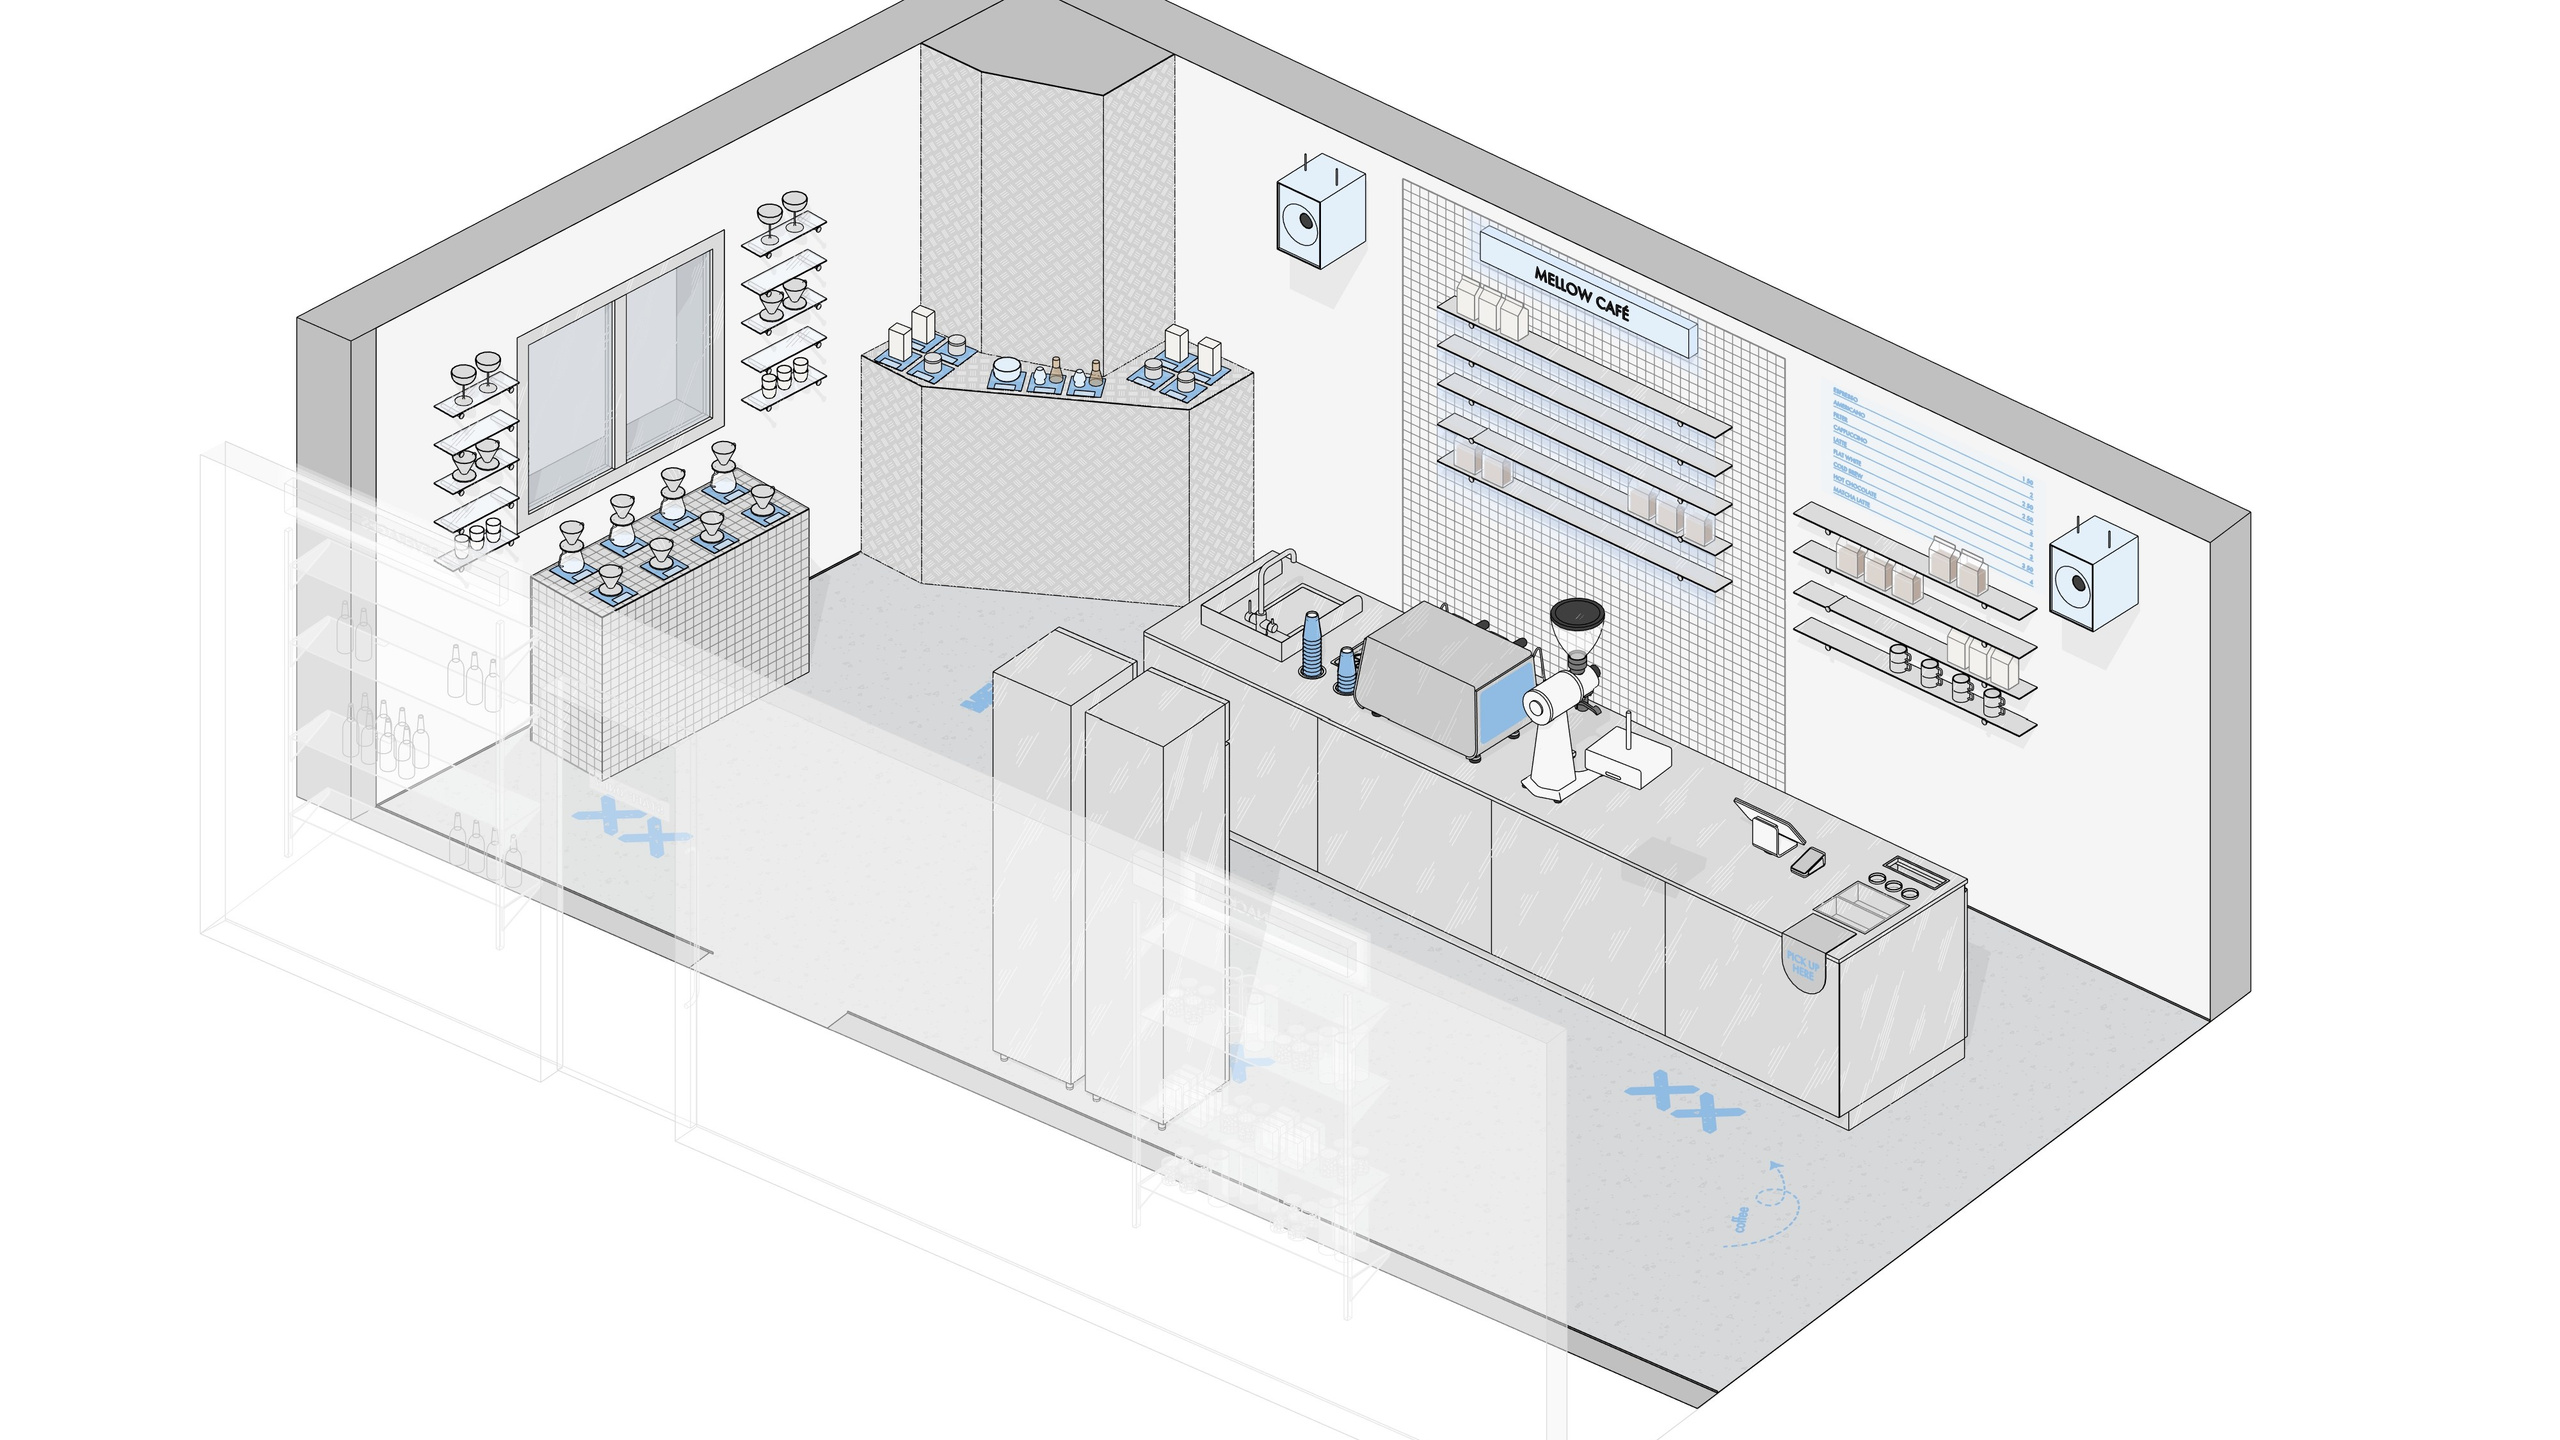
Mellow Cafe is a takeaway coffee shop interior design project in Mulhouse, France. The compact layout integrates the bar area, storage, coffee preparation and order pick-up, while stainless steel, light surfaces and blue accents create a distinctive and functional cafe interior.
Oreshek Cafe
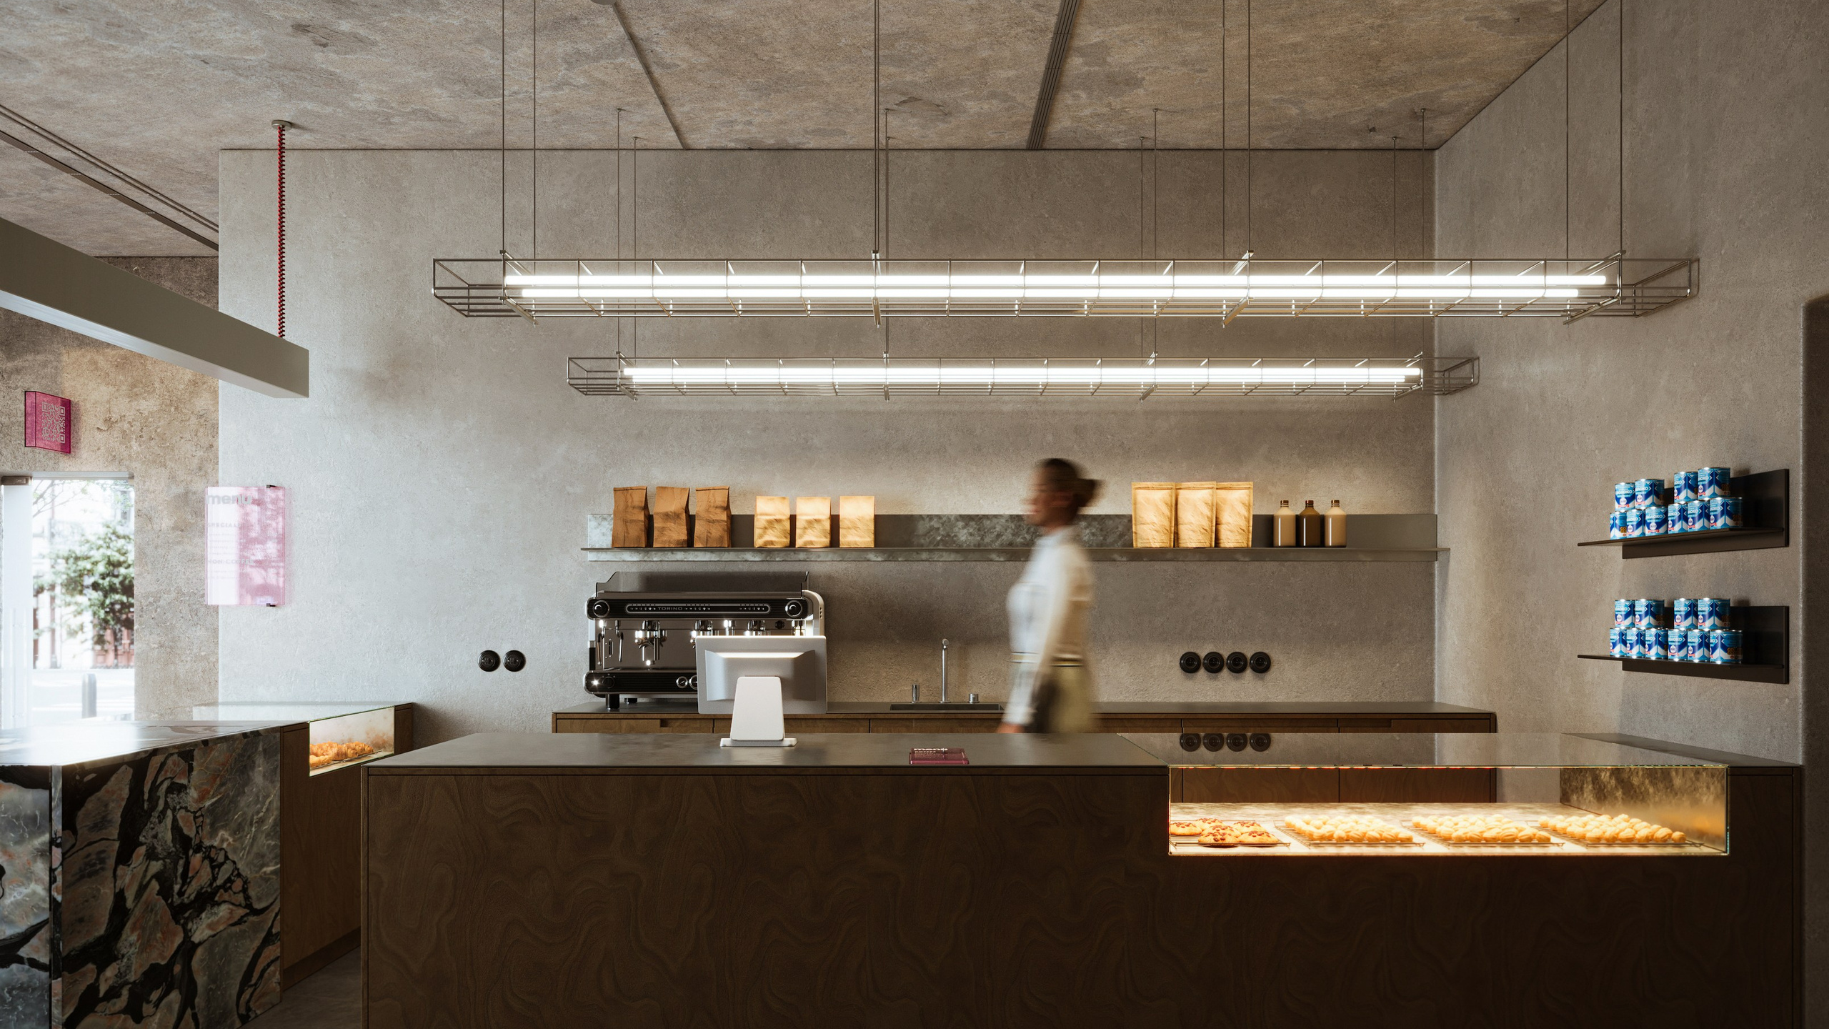
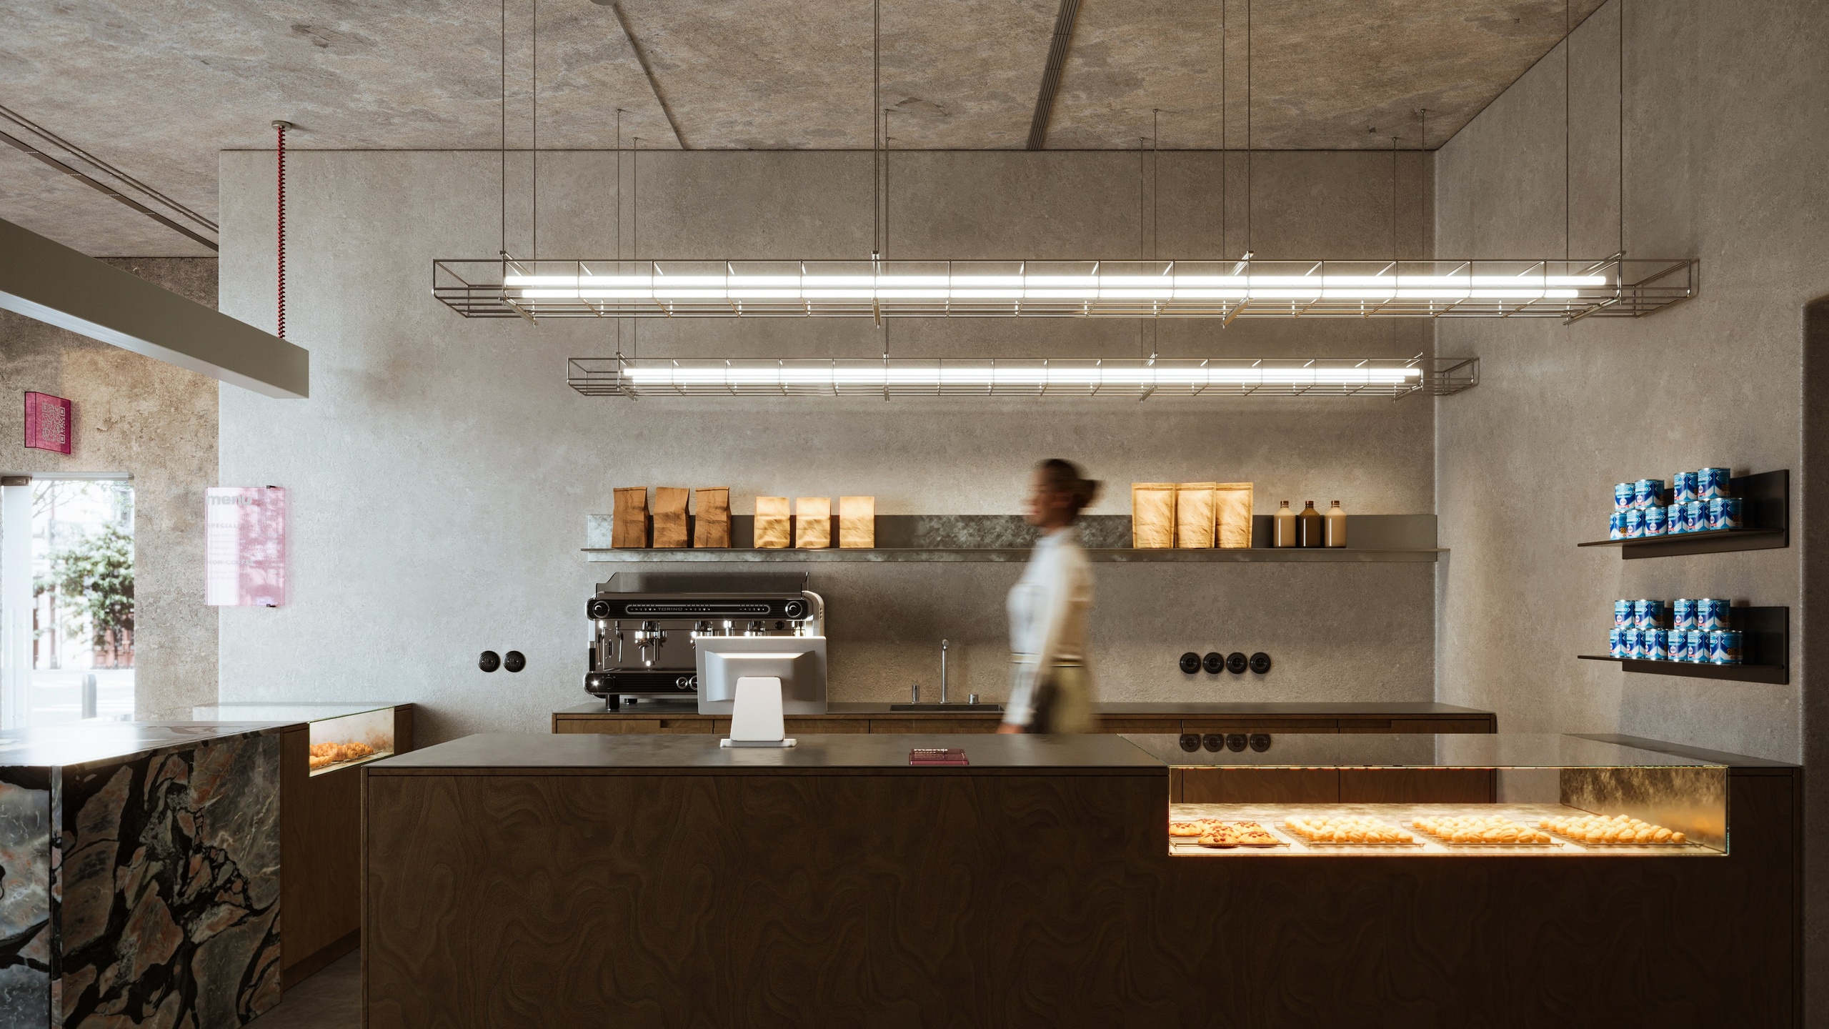
Oreshek Cafe is a cafe interior design project in St. Petersburg, built around the idea of the traditional “oreshki” dessert with condensed milk and the visual identity of the brand. The cafe layout supports different seating scenarios, while pink plexiglass, stainless steel, plywood and marble create a bold and recognizable commercial interior.
What’s Included in a Cafe or Restaurant Interior Design Project →
From initial concept to implementation support, we provide a complete interior design service tailored to the needs of each cafe or restaurant project.
Interior Design Concept
We develop a cafe or restaurant interior design concept that reflects the brand identity and defines the visual direction of the space. This includes moodboards, material selections and the overall colour palette.
2D & 3D Space Planning
We create functional cafe and restaurant layouts based on the available area, seating capacity and operational scenarios. Guest, staff and technical zones are planned to support an efficient flow through the space.
3D Visualizations
We create photorealistic 3D visualizations of the future cafe or restaurant interior before implementation begins.
Technical Documentation
We prepare a complete set of drawings and technical documentation required to implement the interior design project, including drawings for custom-made furniture and bespoke elements.
Design Supervision & Procurement
We support the implementation of the project and monitor its consistency with the approved interior design concept. We also source and order finishes, furniture, lighting and equipment in accordance with the project.
Interior Design Project Cost
The cost of a cafe or restaurant interior design project depends on the size of the space, the project scope, the complexity of the concept and the services required. After reviewing the brief and project requirements, we prepare an individual commercial proposal.
Frequently Asked Questions
Answers to common questions about our cafe and restaurant interior design services. If you have any additional questions, feel free to contact us:
How long does a cafe or restaurant interior design project take?
The timeline depends on the size of the space, the complexity of the interior and the project scope. A full cafe or restaurant design project typically includes several stages: concept development, space planning, 3D visualization and preparation of technical documentation.
What determines the cost of the project?
The cost of cafe or restaurant interior design depends on the size of the space, the complexity of the concept, the number of areas to be designed and the selected scope of services. After discussing the brief and project requirements, we prepare an individual commercial proposal.
Can I order only an interior design concept?
Yes. The scope of work can be adapted to the needs of the project. You can commission a standalone cafe or restaurant interior design concept or a complete design project including space planning, visualizations and technical documentation.
Do you work on projects in other cities and countries?
Yes. Wrong Door Studio works on cafe and restaurant interior design projects in different cities and countries. Many stages of the design process can be carried out remotely, while the format of design supervision and project support is determined individually.
Can you join the project before the premises have been selected?
Yes. We can join the project at the site-selection stage and help assess the planning potential, functional limitations and suitability of a space for the future cafe or restaurant concept. This helps identify important constraints before the full interior design process begins.