Project
Modern apartment with blue and terracotta accents
Location
Moscow, Russia (ulitsa Vavilova, residential complex Vavilov Dom)
Year
2025
Team
Lead architect: Kseniya Popova. Photo/visualisation: Olga Kulichihina
The design of the apartment in a business-class residential complex was conceived as a cohesive, clean, and contemporary environment, where architecture, color, and objects function as a unified system. The main goal was to create an interior that feels both calm and expressive — minimalist, yet rich in details and subtle nuances that shape the character of the space.
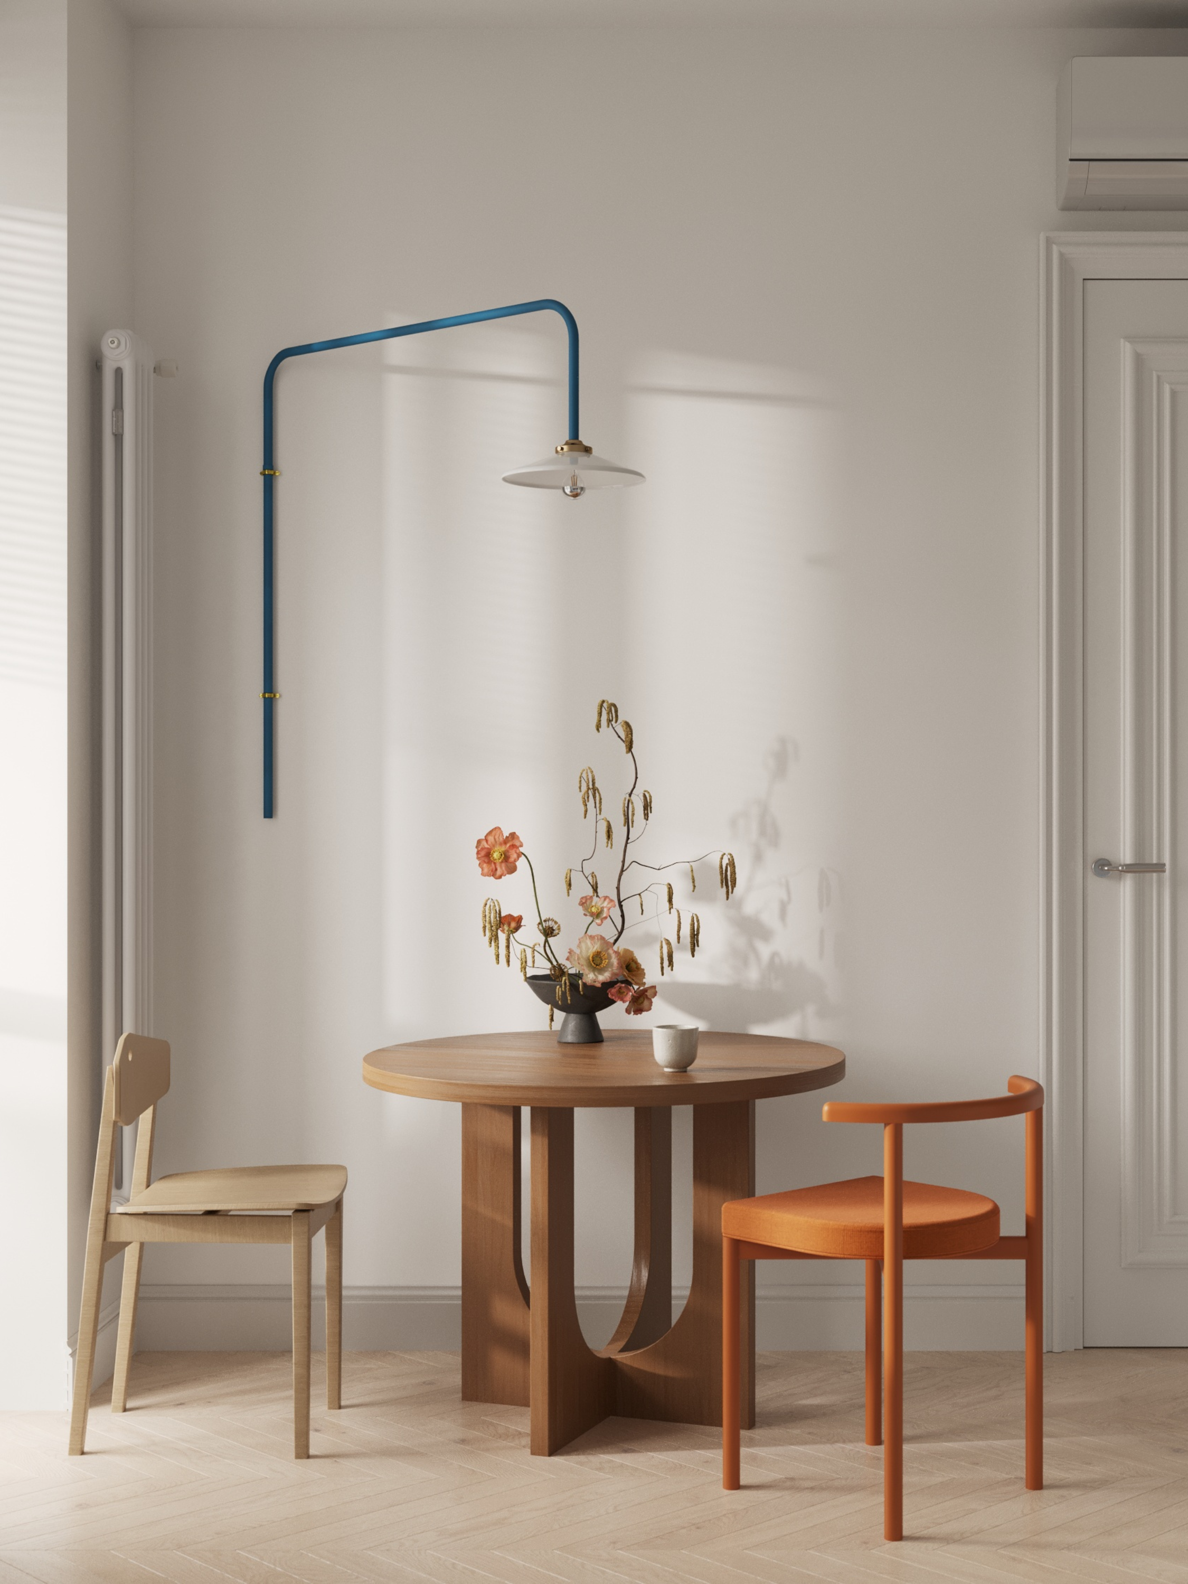
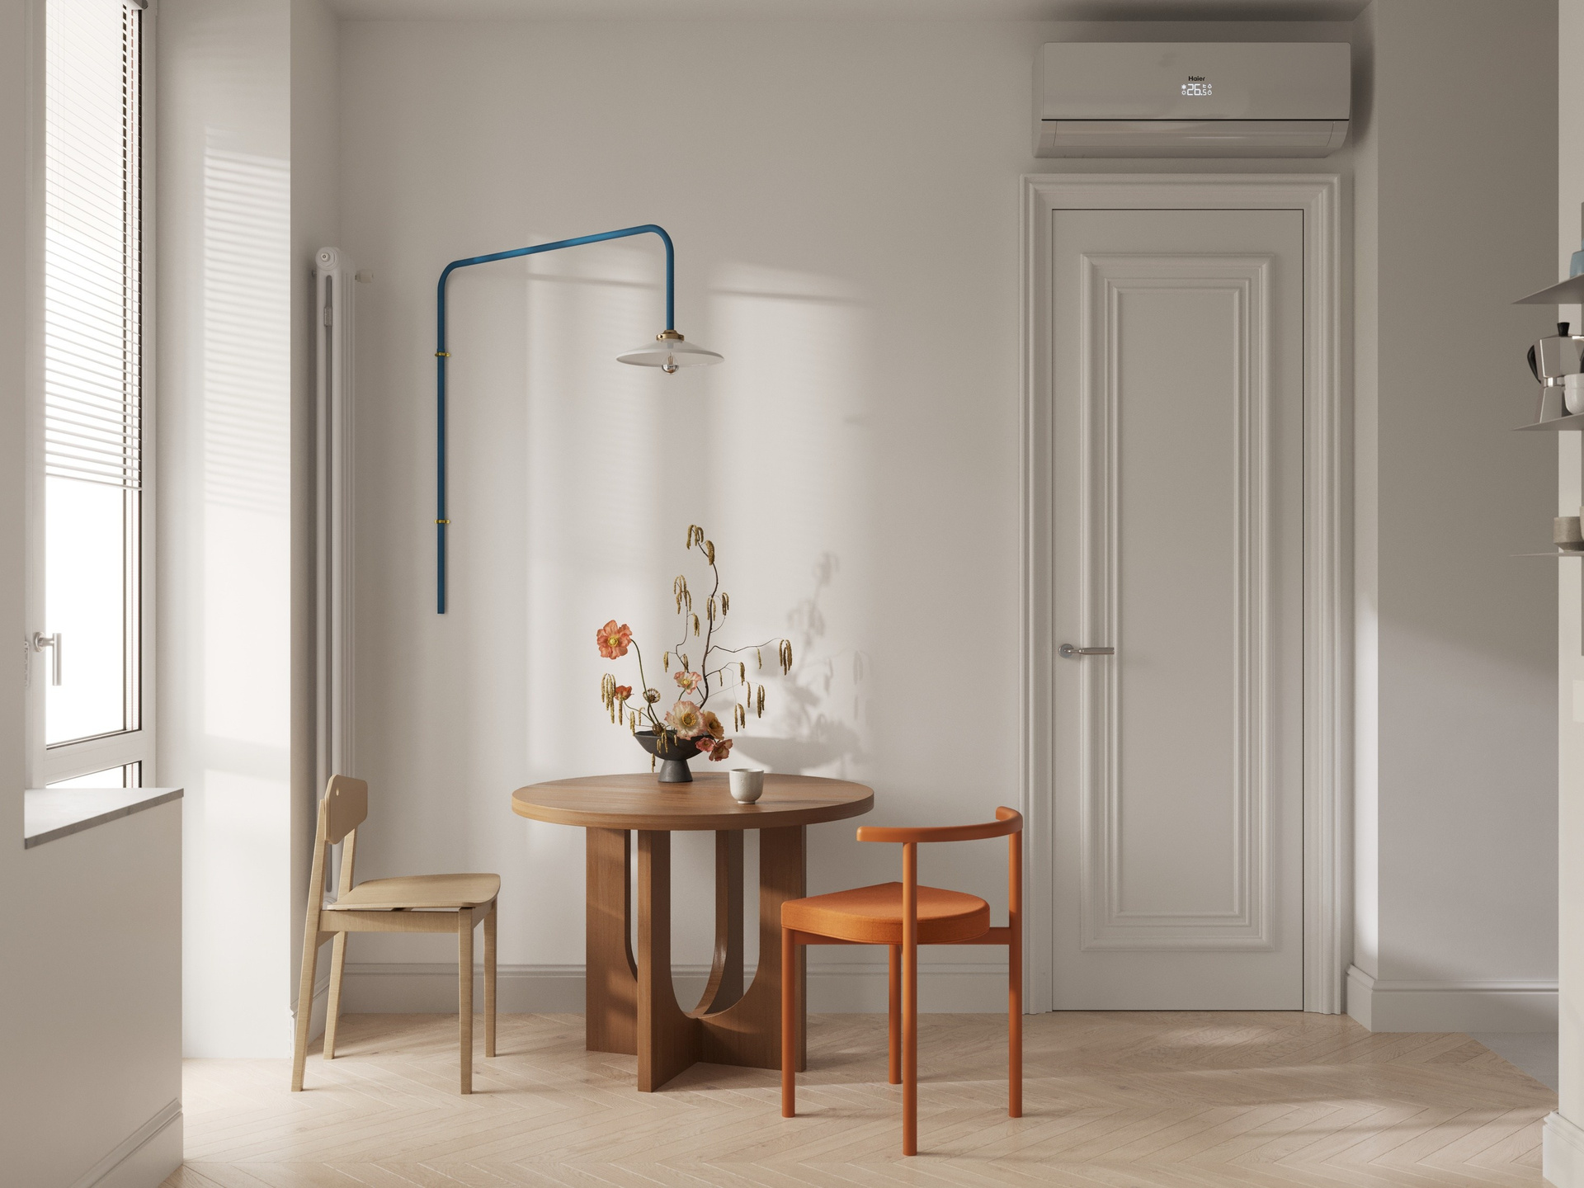
At the core of the interior is the contrast between two key tones: a warm terracotta and a muted, cool blue. These colors serve as the primary compositional tool. Terracotta defines denser, more grounded volumes, adding depth and emotional warmth, while blue acts as a visual counterbalance, lightening the space and bringing in a sense of airiness. The rest of the palette is intentionally neutral — white walls, soft beige textures, and light flooring create a backdrop that allows the color accents to appear precise and refined.
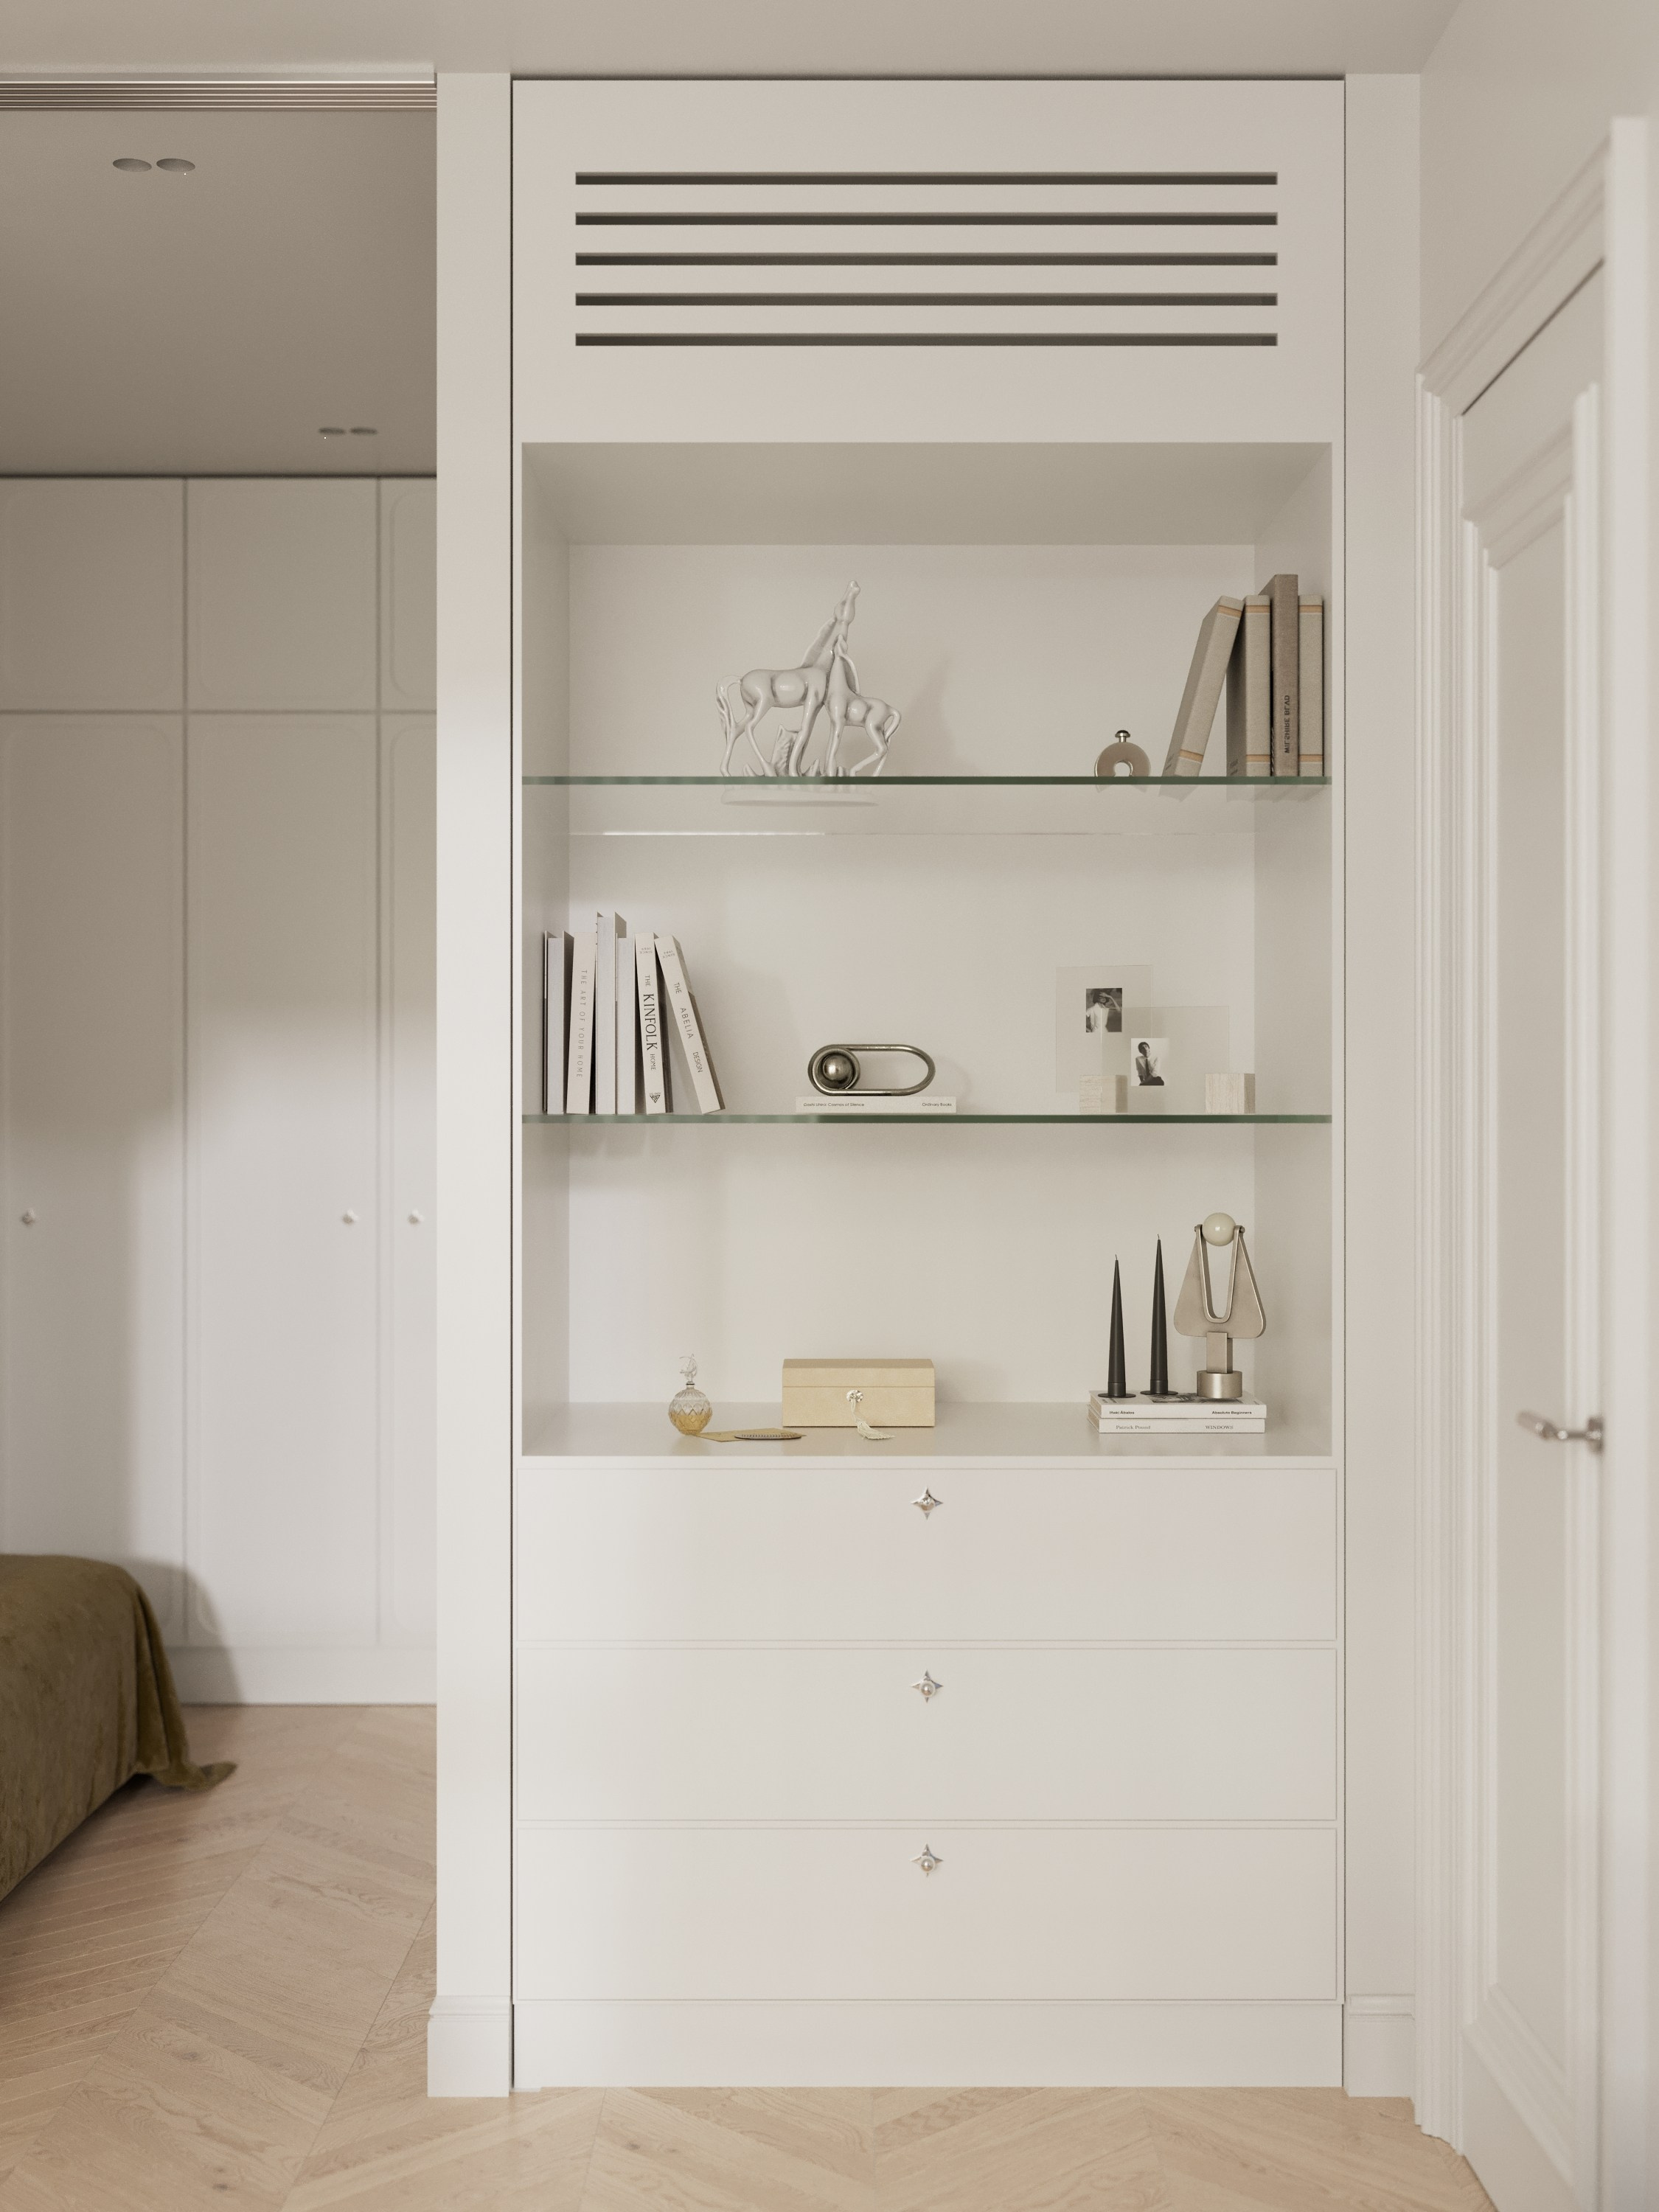
The layout includes an entryway, a bathroom, a separate WC, a kitchen, a living room, and a bedroom. Despite its relatively compact size, the apartment feels logical and open, without visual clutter. This is achieved through built-in solutions, well-considered storage, and the deliberate elimination of unnecessary elements.
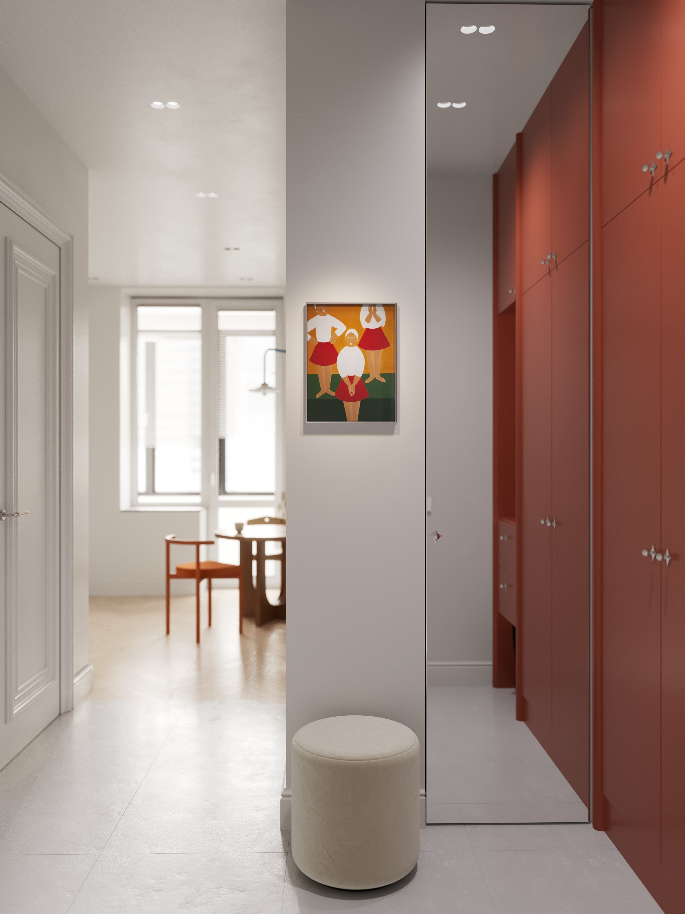
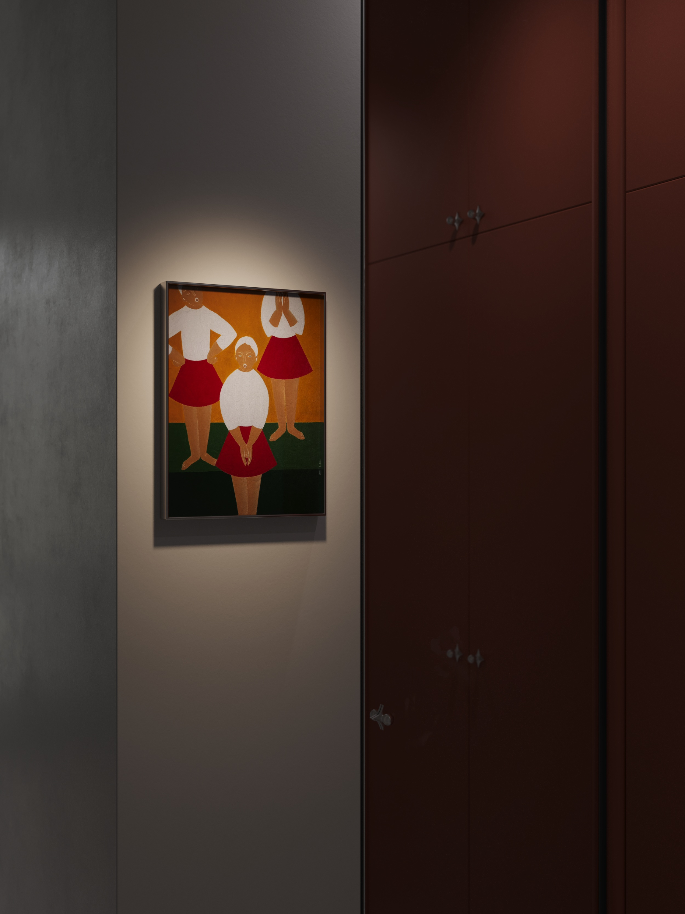
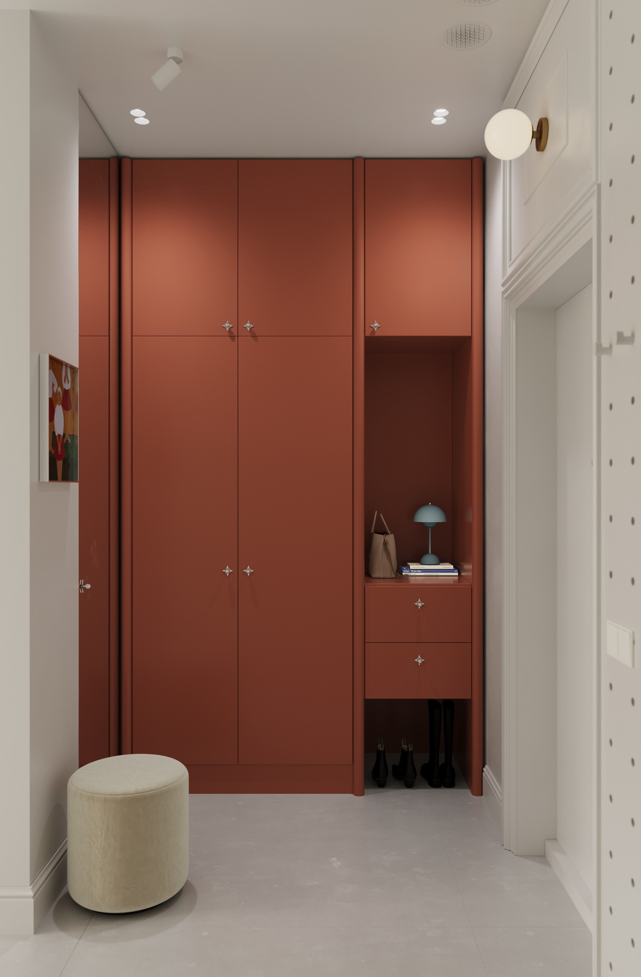
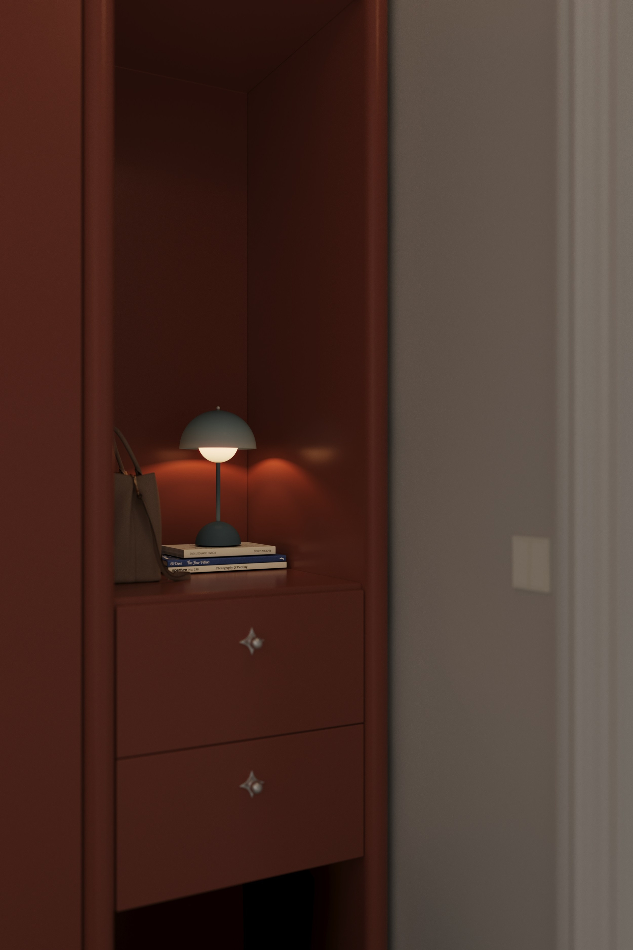
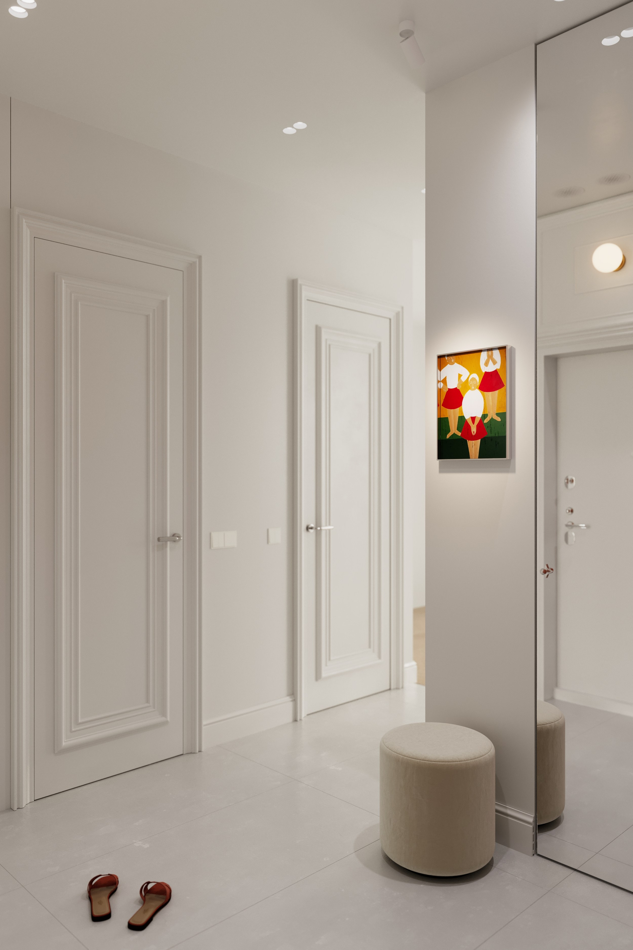
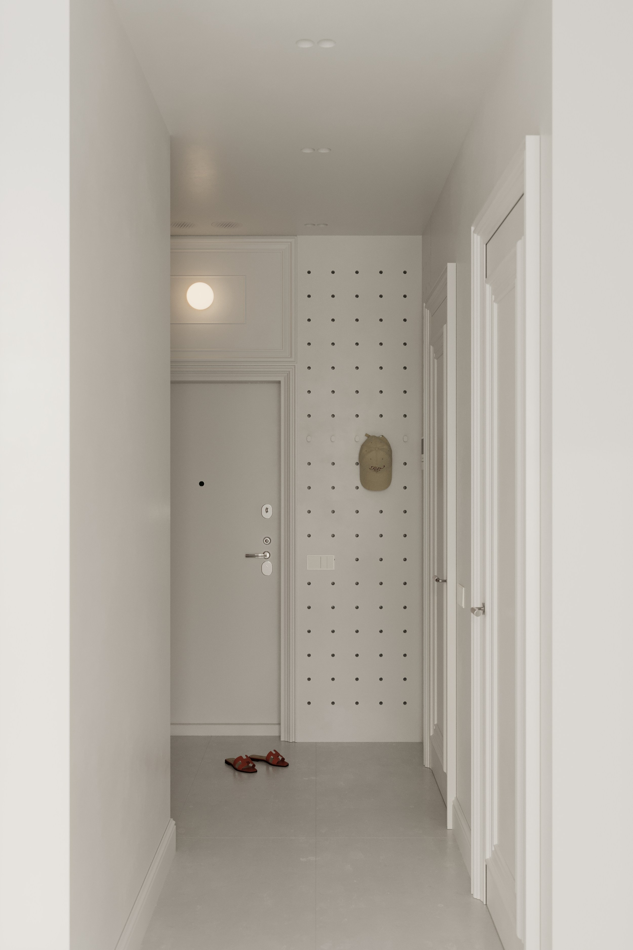
The entryway becomes the first — and one of the most expressive — spaces in the apartment. The main focal point here is a built-in wardrobe in a rich terracotta tone, perceived not as a separate piece of furniture but as an integral part of the architecture. Its monolithic volume establishes a strong visual anchor and sets the tone for the entire interior.
Also placed here is a work by contemporary artist Sasha Katinauskiene, which reinforces the color concept and becomes an important part of the overall composition. The artwork does not function as an isolated element; instead, it extends the architectural volume, supporting the color of the terracotta block and adding an additional layer of artistic expression to the space.
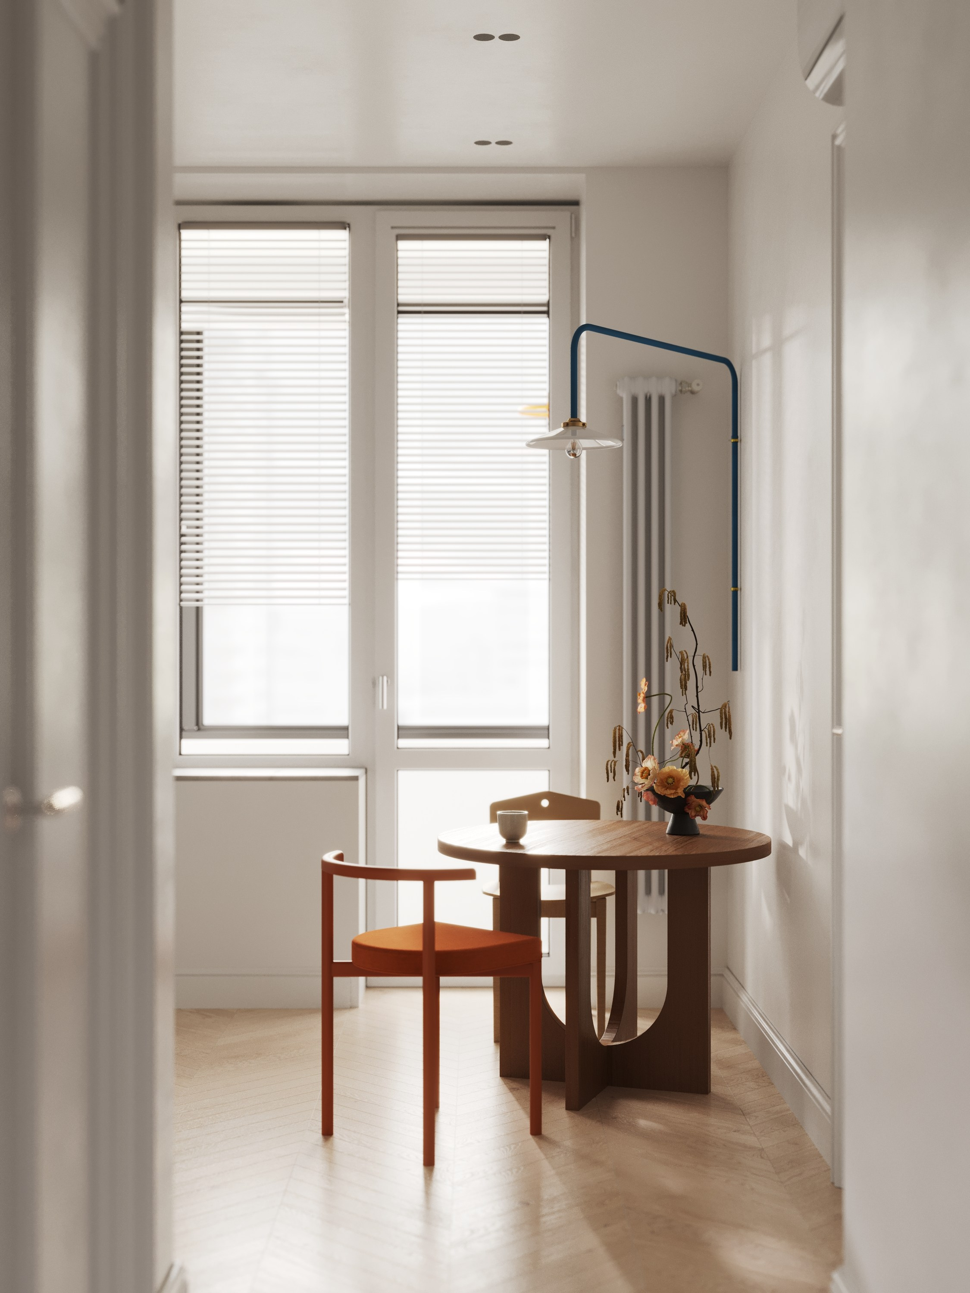
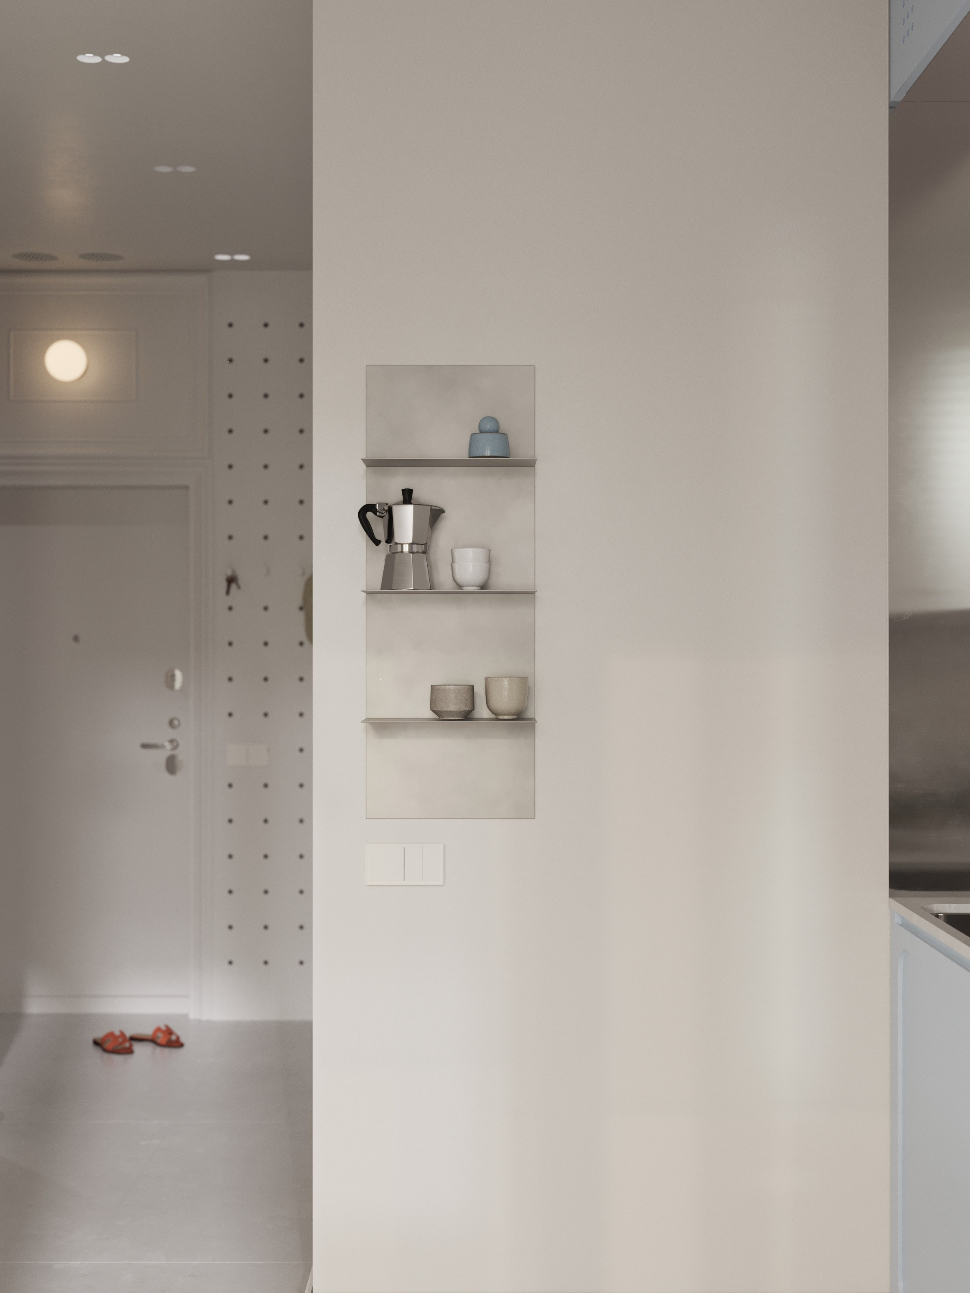

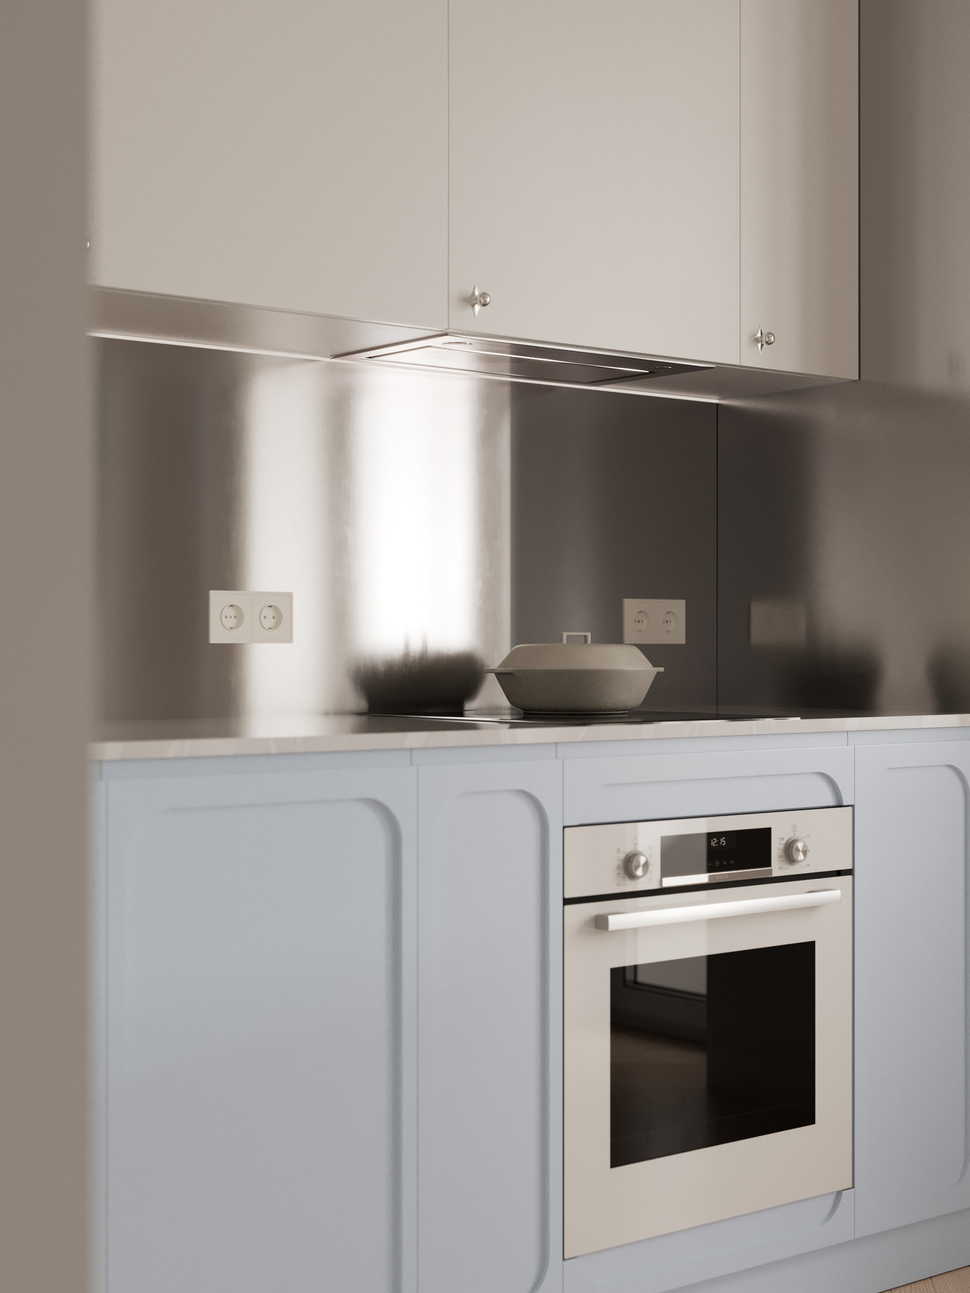
The kitchen is designed to be extremely pared-back and composed as a single, unified volume. The cabinetry is finished in a muted blue tone, creating a contrast with the warm accents of the entryway while adding a sense of lightness to the space. All appliances are fully integrated, allowing the lines to remain clean and continuous.
The backsplash is made of stainless steel, introducing a subtle industrial accent. The material also interacts with light through reflection, visually expanding the space and adding a sense of depth.
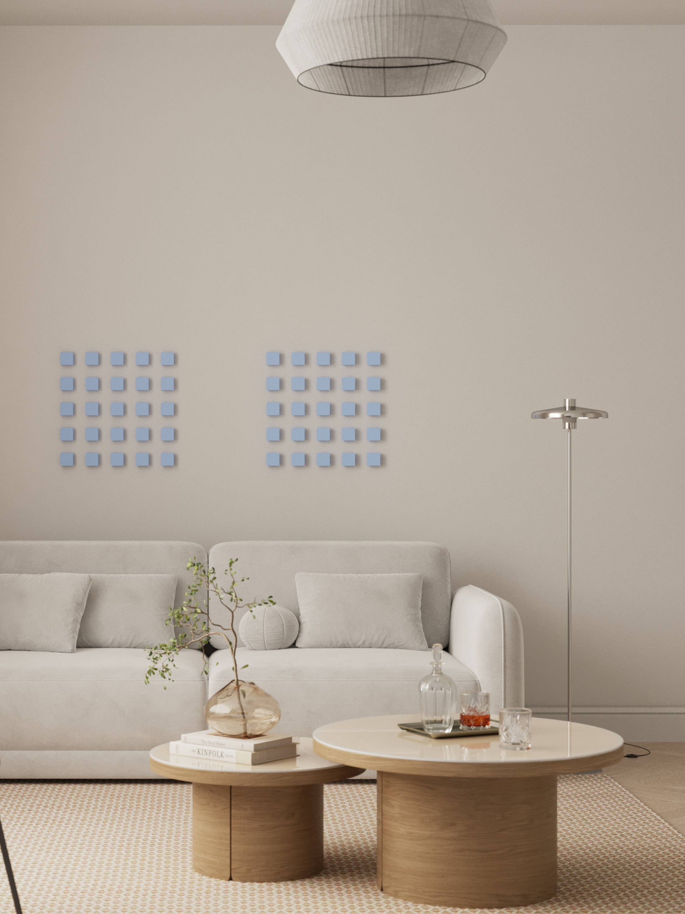
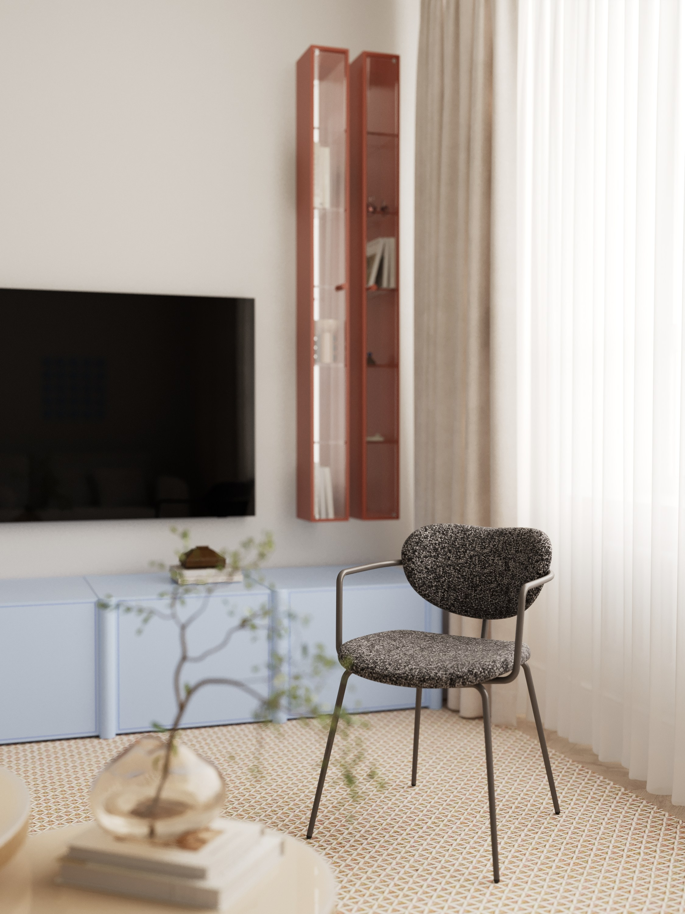
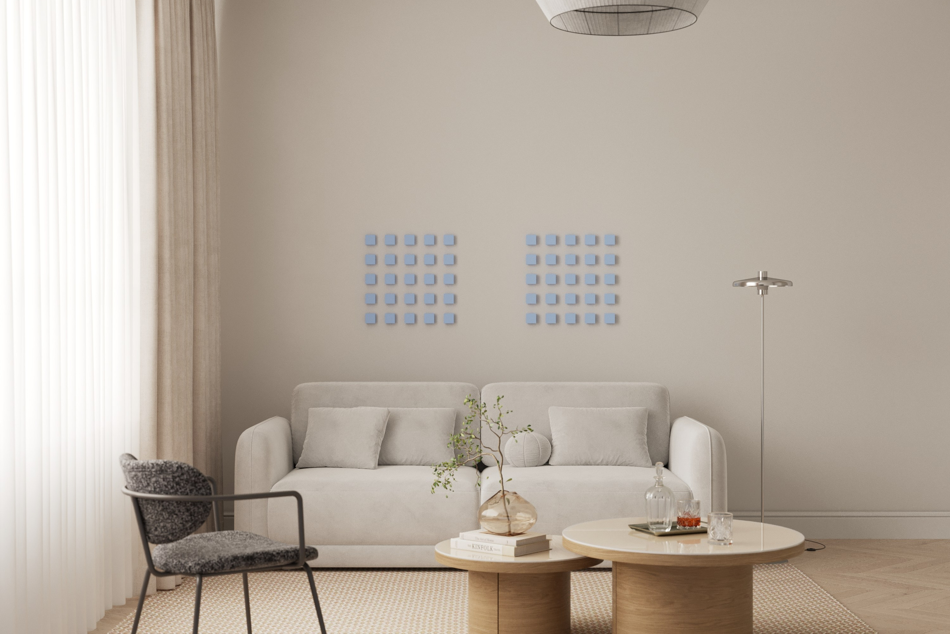
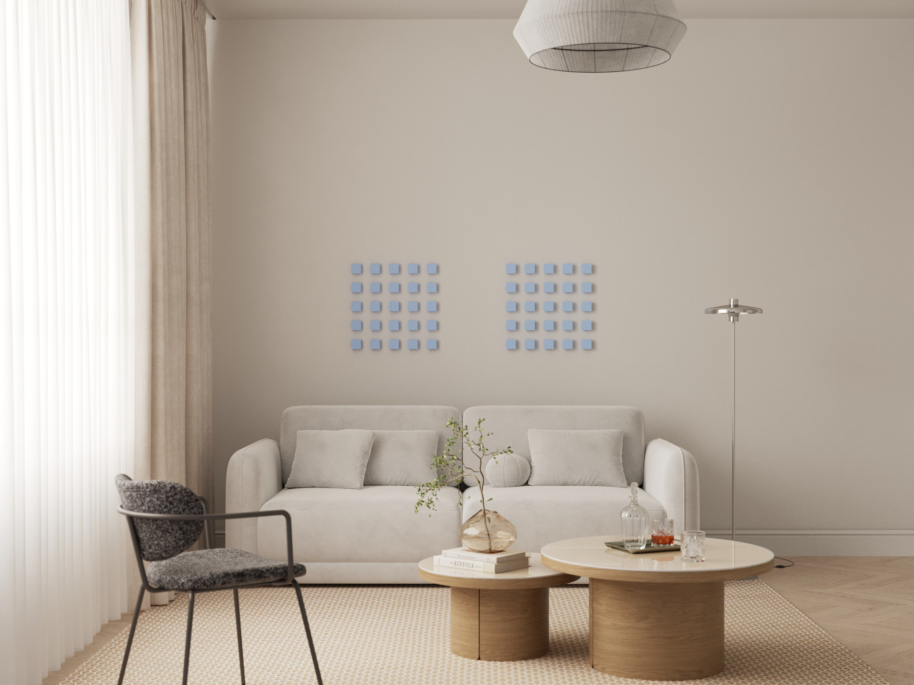
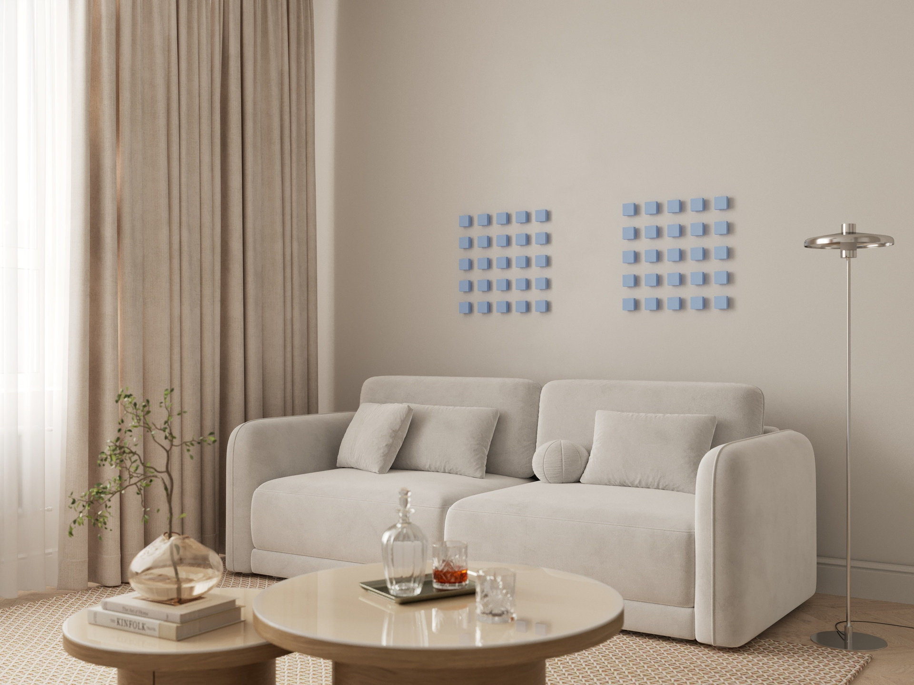
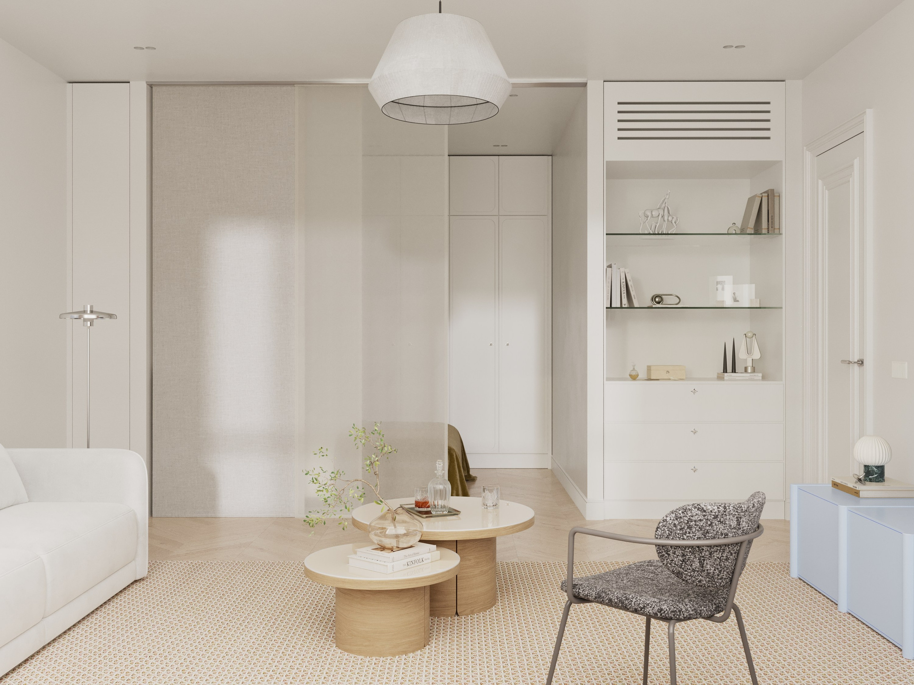
The living room continues the idea of a neutral and calm backdrop. The key intention here was to preserve a sense of airiness and visual quiet. Upholstered furniture, textiles, and light-toned materials support the overall concept without drawing attention to themselves.
Accents are kept to a minimum to maintain the integrity of the space and avoid unnecessary visual clutter.
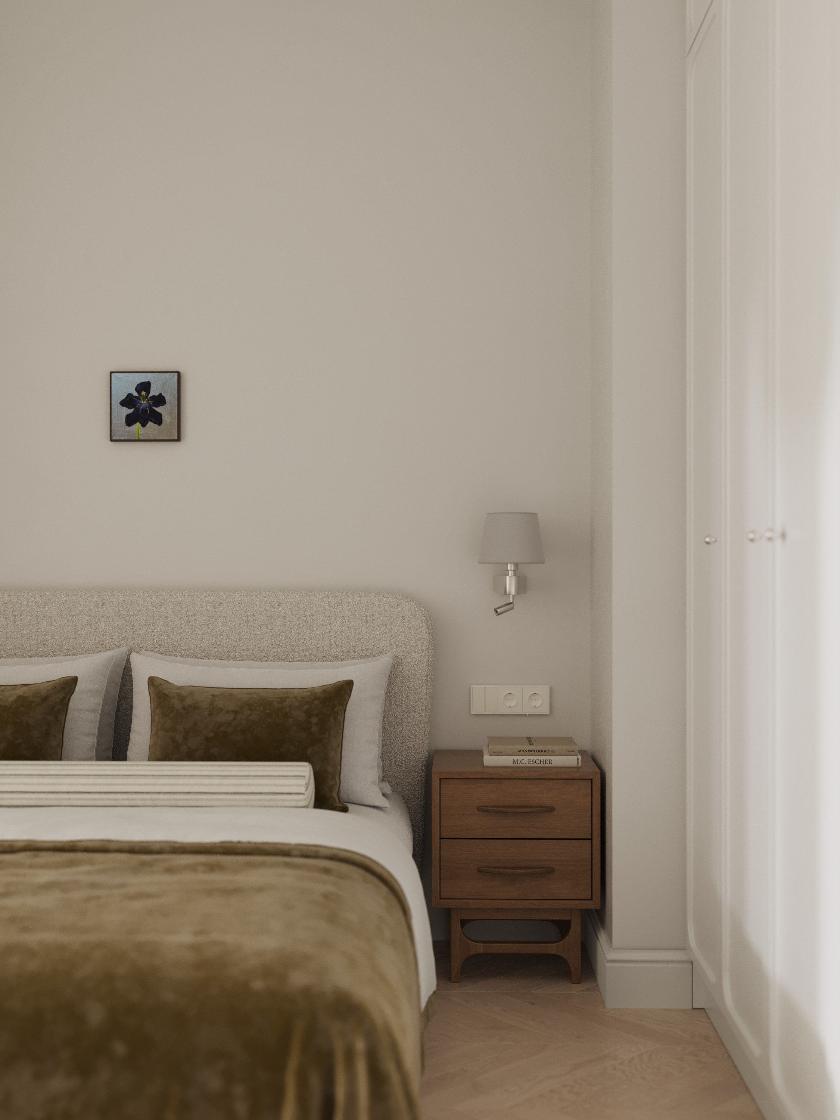
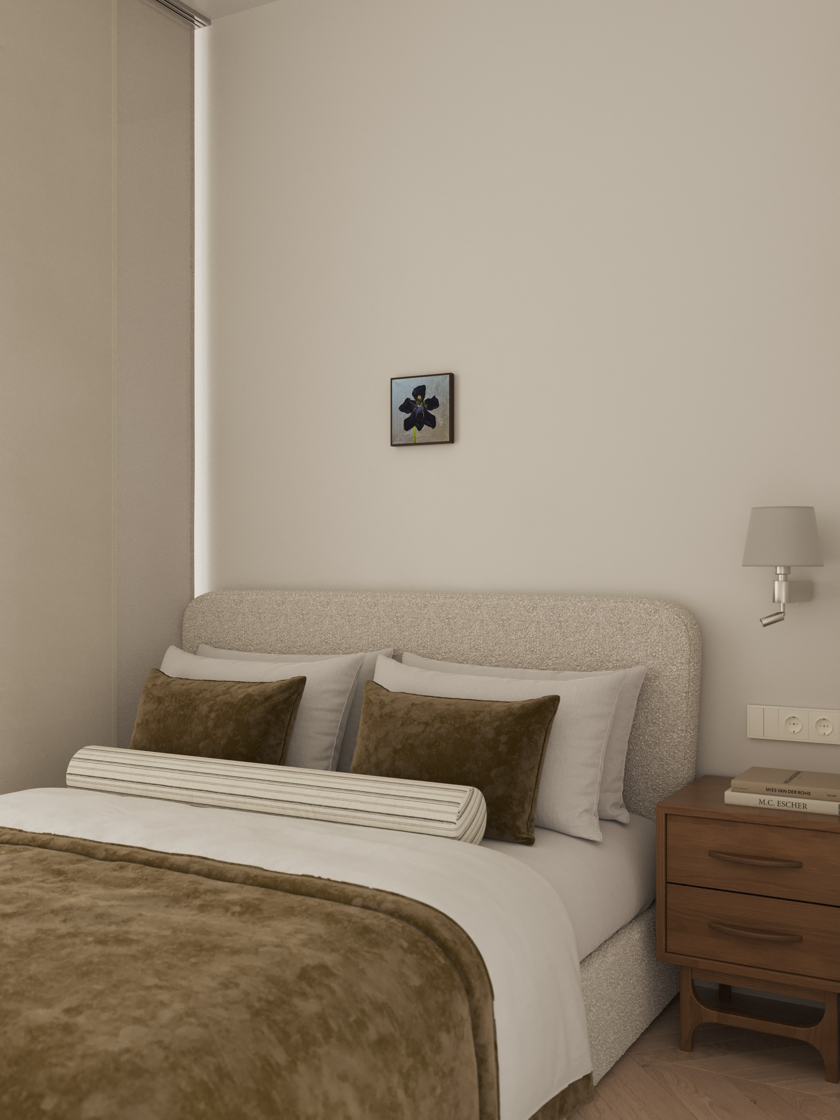
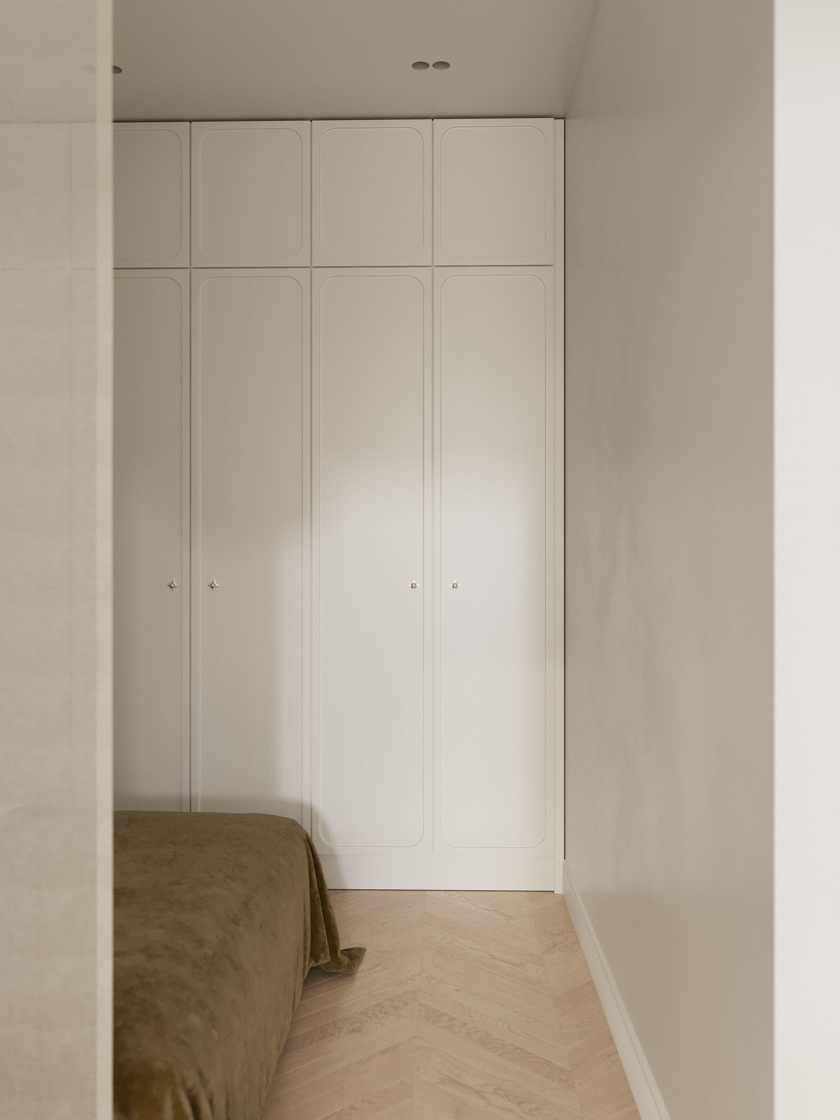
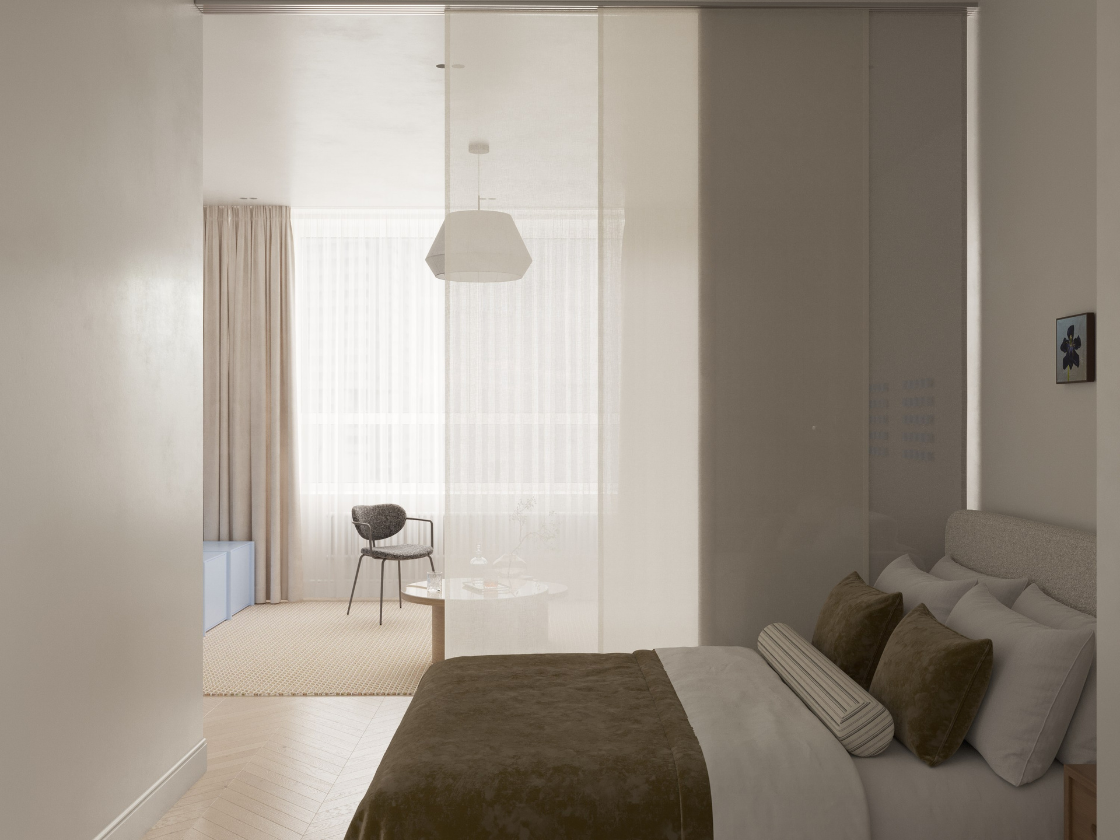
The bedroom, in contrast, becomes a more intimate and softly defined space. A warmer, more subdued palette is used here, with textiles playing a key role in shaping the atmosphere. The space feels more private and enclosed, designed primarily for rest.
A central focal point is a work by Inna Sumina featuring a floral motif. It adds a layer of delicate emotionality to the interior while continuing the project’s use of contemporary art as an integral part of the design language.
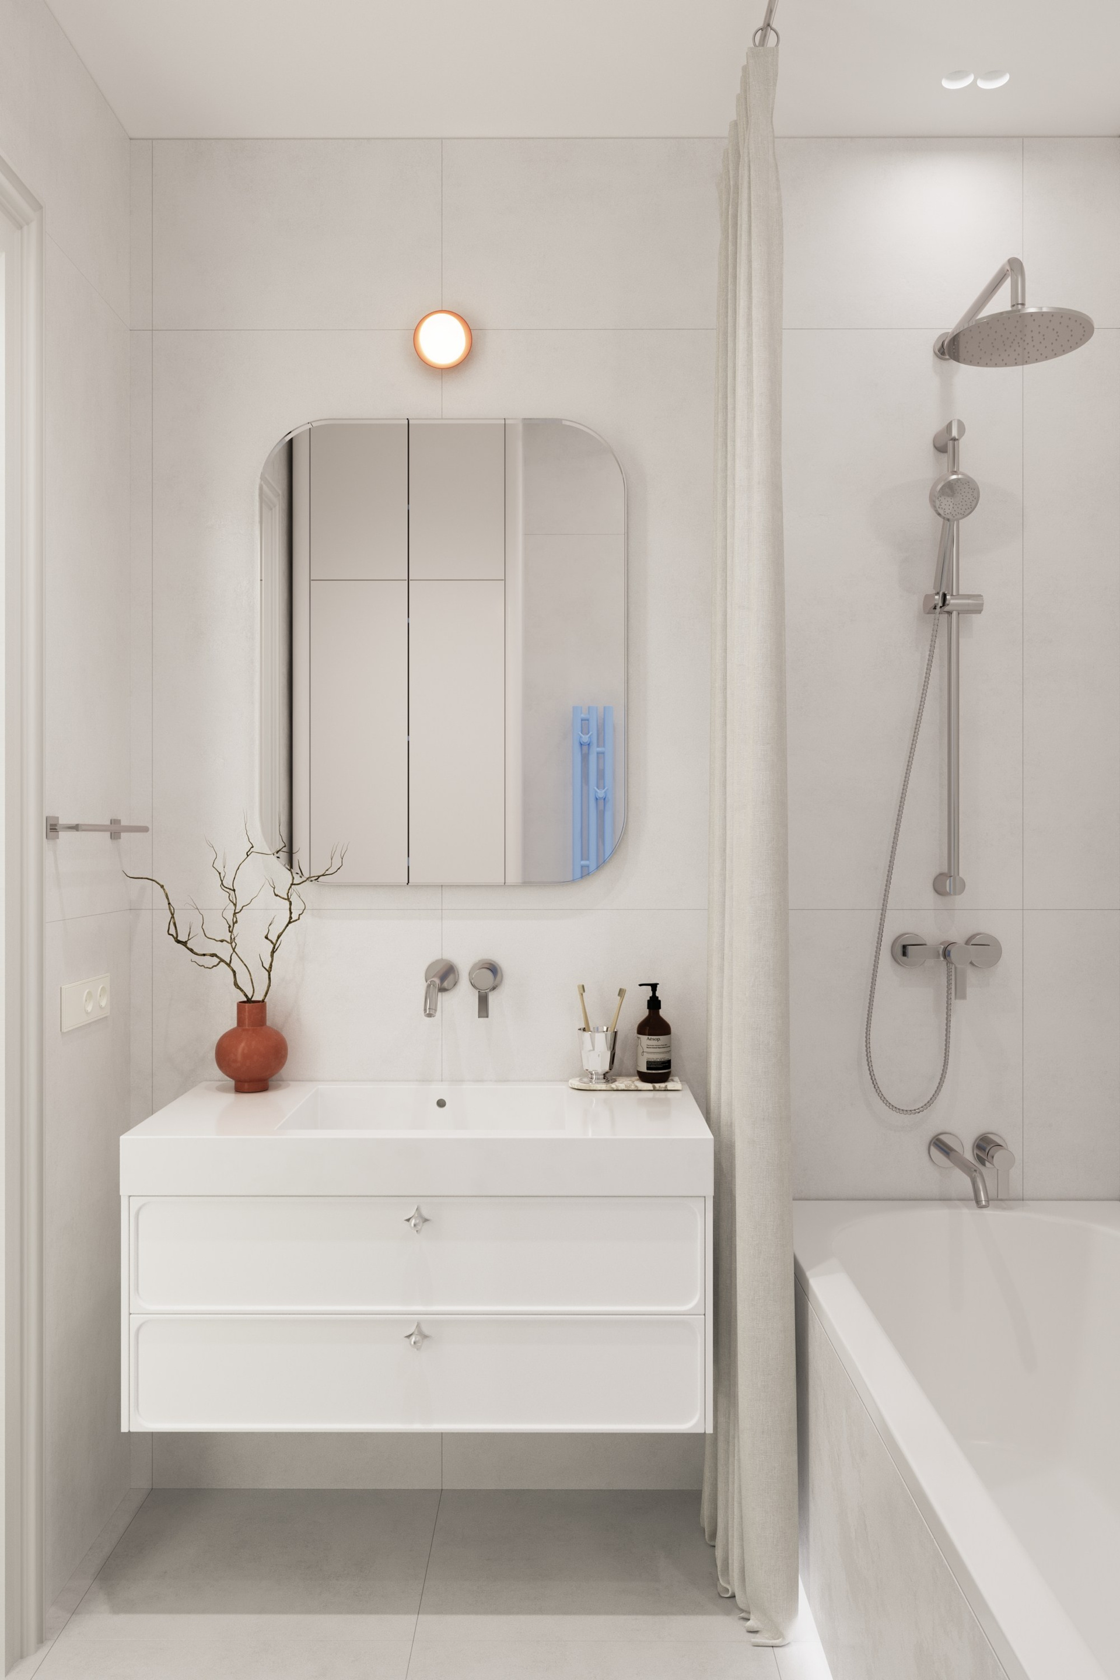
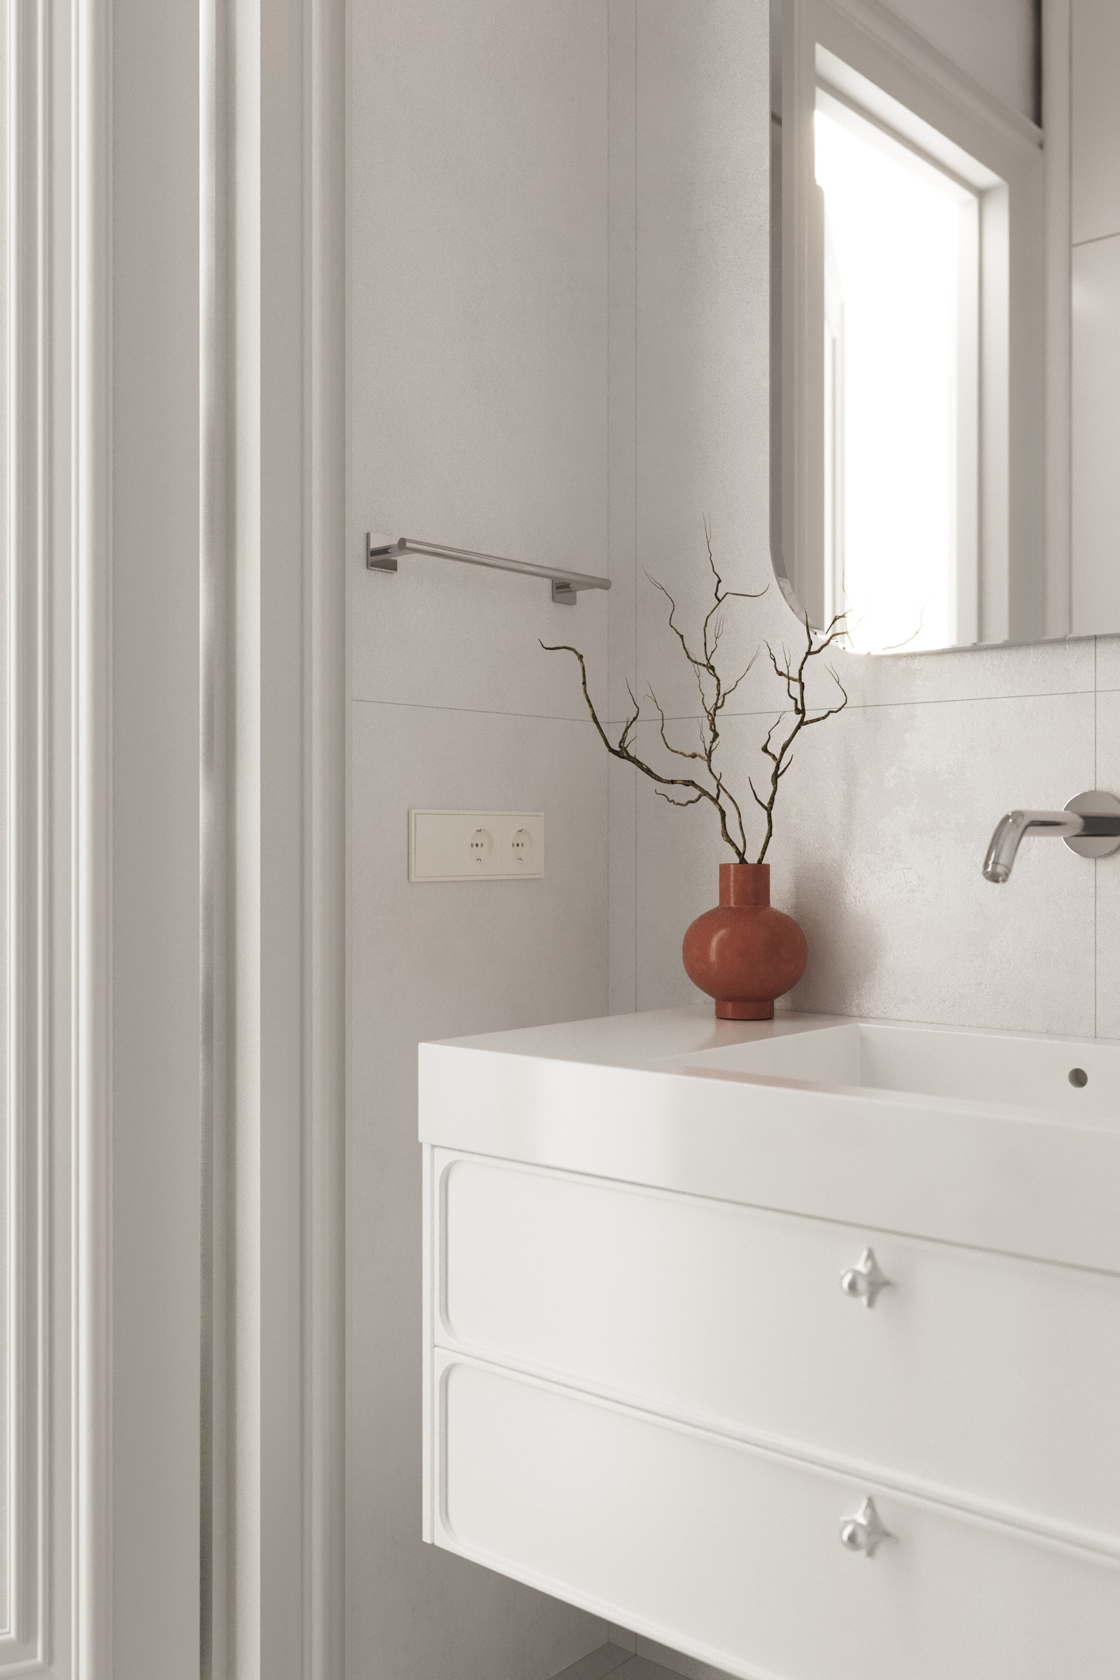
The bathroom is designed in a light palette, with an emphasis on simple forms and tactile materials. A minimal number of elements, combined with a careful approach to lighting, creates a sense of clarity and cohesion. The space feels calm and well-balanced, continuing the overall aesthetic of the apartment.
Across the entire project, special attention is given to materiality. Matte surfaces, textiles, painted cabinetry, and stainless steel create a balance between warm and cool, softness and restraint. Each material is selected not as an isolated feature, but as part of a cohesive system, working in dialogue with the other elements of the interior.